Skip main navigation
Sold for $325,000
  • $325,000

    36 N Decker Ave, Baltimore, MD 21224

    3beds
    1,430sqft
    Townhouse
    Built in 1920
    -- sqft lot
    $325,000 Zestimate®
    $227/sqft
    $2,170 Estimated rent

    Home value

    $325,000

    $296,000 - $358,000

    $2,170/mo

    Zestimate® history
    Loading
    Loading...

    Owner options

    List your home for rent

    $2,170/mo

    Rent Zestimate®

    Find your next renter with Zillow Rental Manager. Plus, with online applications, you can quickly screen prospective tenants – for free.

    Learn more

    $2,170/mo

    Rent Zestimate®

    Refinance and save

    $2,139/mo

    Est. payment

    Refinancing to a lower rate could help reduce your monthly payments and save thousands over the life of the loan.

    See today's rates

    $2,139/mo

    Est. payment

    Explore your selling options

    Work with a Zillow partner agent

    Leverage their expertise and Zillow's premium Showcase listings to get your home seen by more buyers.

    Get started

    List with your own agent

    Get your home in front of millions of buyers by listing it on Zillow.

    Learn how to do it

    Sell it yourself

    Take full control of how buyers see your home on Zillow by listing For Sale by Owner (FSBO).

    List your home

    What's special

    Stylish light-edged accent wallConvenient laundry closetRecessed lighting throughoutExposed brick accent wallDark cabinetryIsland with seatingFully finished lower level
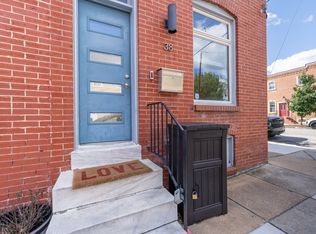
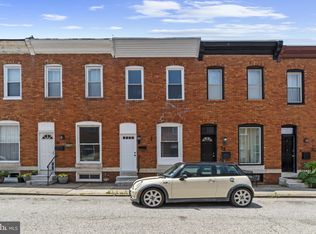
    Beautiful 3-story brick rowhome in the heart of Patterson Park featuring 3 bedrooms, 2 full bathrooms, and 1-car parking. This home offers hardwood flooring and recessed lighting throughout, with a bright, open main level combining living, dining, and kitchen spaces. A stylish light-edged accent wall adds character between the living and kitchen areas. The kitchen is equipped with stainless steel appliances, dark cabinetry, an island with seating, and an exposed brick accent wall for added charm. Upstairs, you’ll find two spacious bedrooms with hardwood flooring and exposed brick, along with an updated full bath featuring a tiled stall shower, separate soaking tub, and skylight. The fully finished lower level includes a third bedroom, second full bathroom with tiled shower, and a convenient laundry closet. Enjoy the rear enclosed concrete patio with wood fencing, ideal for outdoor relaxation, plus the bonus of a private 1-car parking pad. Recent updates include new sump pump (2025), HVAC (2025), roof (2024.) Welcome home!

    Zillow last checked:

    Listing updated:

    Listed by:

    Kim Lally 443-799-0036,

    EXP Realty, LLC,

    Listing Team: Holmes Glorioso Home Group, Co-Listing Team: Holmes Glorioso Home Group,Co-Listing Agent: Carleigh N. Miller 410-591-4766,

    EXP Realty, LLC

    Bought with:

    Reg Gurgen

    Berkshire Hathaway HomeServices Homesale Realty

    Source: Bright MLS,MLS#: MDBA2213472MLS Logo

    Facts & features

    Interior

    Bedrooms & bathrooms
    • Bedrooms: 3
    • Bathrooms: 2
    • Full bathrooms: 2
    Bedroom 1
    • Features: Flooring - Wood, Recessed Lighting
    • Level: Upper
    • Area: 110 Square Feet
    • Dimensions: 10 X 11
    Bedroom 2
    • Features: Flooring - Wood
    • Level: Upper
    • Area: 121 Square Feet
    • Dimensions: 11 X 11
    Bedroom 3
    • Features: Flooring - Luxury Vinyl Plank, Recessed Lighting
    • Level: Lower
    • Area: 117 Square Feet
    • Dimensions: 9 X 13
    Dining room
    • Features: Flooring - Wood
    • Level: Main
    • Area: 64 Square Feet
    • Dimensions: 8 X 8
    Other
    • Level: Lower
    • Area: 35 Square Feet
    • Dimensions: 5 X 7
    Other
    • Features: Flooring - Ceramic Tile, Bathroom - Stall Shower, Soaking Tub, Skylight(s)
    • Level: Upper
    • Area: 55 Square Feet
    • Dimensions: 5 X 11
    Kitchen
    • Features: Flooring - Wood, Granite Counters
    • Level: Main
    • Area: 132 Square Feet
    • Dimensions: 11 X 12
    Laundry
    • Features: Flooring - Ceramic Tile
    • Level: Lower
    • Area: 15 Square Feet
    • Dimensions: 3 X 5
    Living room
    • Features: Flooring - Wood, Recessed Lighting, Living/Dining Room Combo
    • Level: Main
    • Area: 165 Square Feet
    • Dimensions: 11 X 15
    Heating
    • Forced Air, Central, Natural Gas
    Cooling
    • Central Air, Electric
    Appliances
    • Included: Dishwasher, Disposal, Refrigerator, Washer, Dryer, Stainless Steel Appliance(s), Microwave, Oven/Range - Gas, Electric Water Heater
    • Laundry: Has Laundry, Lower Level, In Basement, Laundry Room
    Features
    • Soaking Tub, Bathroom - Stall Shower, Combination Dining/Living, Combination Kitchen/Dining, Dining Area, Floor Plan - Traditional, Eat-in Kitchen, Kitchen Island, Primary Bath(s), Recessed Lighting, Upgraded Countertops, Bathroom - Tub Shower, Open Floorplan, 9'+ Ceilings, Dry Wall
    • Flooring: Ceramic Tile, Hardwood, Laminate, Wood
    • Basement: Finished
    • Has fireplace: No
    Interior area
    • Total structure area: 1,560
    • Total interior livable area: 1,430 sqft
    • Finished area above ground: 1,040
    • Finished area below ground: 390

    Property

    Parking
    • Total spaces: 1
    • Parking features: Off Street
    Accessibility
    • Accessibility features: None
    Features
    • Levels: Three
    • Stories: 3
    • Pool features: None
    • Has view: Yes
    • View description: City, Street
    Details
    • Additional structures: Above Grade, Below Grade
    • Parcel number: 0306181731 075
    • Zoning: R-8
    • Special conditions: Standard

    Construction

    Type & style
    • Home type: Townhouse
    • Architectural style: Federal
    • Property subtype: Townhouse
    Materials
    • Brick
    • Foundation: Slab, Permanent
    • Roof: Flat
    Condition
    • Excellent,Very Good
    • New construction: No
    • Year built: 1920

    Utilities & green energy

    • Sewer: Public Sewer
    • Water: Public

    Community & neighborhood

    Location
    • Region: Baltimore
    • Subdivision: Patterson Park
    • Municipality: Baltimore City

    Other

    Other facts
    • Listing agreement: Exclusive Right To Sell
    • Ownership: Fee Simple

    Price history

    DateEventPrice
    6/8/2026Sold$325,000$227/sqft
    Source: Bright MLS #MDBA2213472 Report a problem
    5/13/2026Pending sale$325,000$227/sqft
    Source: Bright MLS #MDBA2213472 Report a problem
    5/7/2026Listed for sale$325,000+6.6%$227/sqft
    Source: Bright MLS #MDBA2213472 Report a problem
    1/19/2024Listing removed--
    Source: Zillow Rentals Report a problem
    1/17/2024Sold$305,000-1.6%$213/sqft
    Source: Bright MLS #MDBA2099286 Report a problem
    12/18/2023Pending sale$310,000$217/sqft
    Source: Berkshire Hathaway HomeServices Homesale Realty #MDBA2099286 Report a problem
    12/17/2023Contingent$310,000$217/sqft
    Source: Bright MLS #MDBA2099286 Report a problem
    11/27/2023Listed for rent$2,000$1/sqft
    Source: Zillow Rentals Report a problem
    11/24/2023Listed for sale$310,000$217/sqft
    Source: Bright MLS #MDBA2099286 Report a problem
    11/19/2023Pending sale$310,000$217/sqft
    Source: Bright MLS #MDBA2099286 Report a problem
    10/21/2023Price change$310,000-1.6%$217/sqft
    Source: Bright MLS #MDBA2099286 Report a problem
    9/30/2023Listed for sale$315,000+34.7%$220/sqft
    Source: Bright MLS #MDBA2099286 Report a problem
    11/13/2013Sold$233,900-2.5%$164/sqft
    Source: Public Record Report a problem
    8/24/2013Listed for sale$239,900+269.1%$168/sqft
    Source: RE/MAX Sails #BA8165818 Report a problem
    5/15/2013Sold$65,000+62.5%$45/sqft
    Source: Public Record Report a problem
    2/26/2013Sold$40,000$28/sqft
    Source: Public Record Report a problem

    Public tax history

    YearProperty taxesTax assessment
    2025-- $314,700 +5.2%
    2024$7,062 +5.5%$299,233 +5.5%
    2023$6,697 +5.8%$283,767 +5.8%
    2022$6,332 +5.3%$268,300 +5.3%
    2021$6,014 +5.6%$254,833 +5.6%
    2020$5,696 +5.9%$241,367 +5.9%
    2019$5,378 $227,900
    2018$5,378 $227,900
    2017$5,378 +2087.4%$227,900 -2.5%
    2016$246 $233,700 +7.1%
    2015$246 $218,133 +7.7%
    2014$246 $202,567 +67.5%
    2013-- $120,900
    2012-- $120,900
    2011-- $120,900 -9.3%
    2010-- $133,360 +37.6%
    2009-- $96,906 +60.3%
    2008-- $60,453 +151.9%
    2007-- $24,000
    2006-- $24,000
    2005-- $24,000 -38.3%
    2004-- $38,900 +6.2%
    2003-- $36,636 +6.6%
    2002-- $34,373 +7%
    2001-- $32,110

    Find assessor info on the county website

    Neighborhood: Patterson Park

    Nearby schools

    GreatSchools rating
    Schools provided by the listing agent
    • District: Baltimore City Public Schools

    Source: Bright MLS. This data may not be complete. We recommend contacting the local school district to confirm school assignments for this home.

    Get a cash offer in 3 minutes
    Find out how much your home could sell for in as little as 3 minutes with a no-obligation cash offer.
    Estimated market value
    $325,000
    Get a cash offer in 3 minutes
    Find out how much your home could sell for in as little as 3 minutes with a no-obligation cash offer.
    Estimated market value
    $325,000