Discover the epitome of spacious and comfortable living with this rare 2,829 sq. feet, 2-story condominium, situated in the sought-after Dimond District that encompasses easy access to Lynn Shore Reservation, Lynn Beach, the Newburyport/Rockport Line, various bus routes, and a plethora of dining options and amenities. The upper level of this home is designed to maximize comfort and functionality, featuring an inviting floor plan that includes a cozy family room with a wood burning fireplace, a classic dining room leading to a kitchen with a charming breakfast nook, 3 bedrooms, 1 ½ bathrooms, and a heated sunroom, perfect for year-round enjoyment. The lower level offers a spacious recreational room with the 2nd fireplace, two versatile bonus rooms, a full bathroom, a large laundry room, and plenty of storage space. The seller is committed to contributing funds towards the replacement of the roof/exterior maintenance, and other essentials at closing. Earn Equity from the start!
Sold for $505,000
$505,000
36 Nahant Pl #1, Lynn, MA 01902
3beds
2,829sqft
Condominium
Built in 1950
-- sqft lot
$550,300 Zestimate®
$179/sqft
$3,205 Estimated rent
Home value
$550,300
$517,000 - $583,000
$3,205/mo
Zestimate® history
Owner options
List your home for rent
$3,205/mo
Rent Zestimate®
Find your next renter with Zillow Rental Manager. Plus, with online applications, you can quickly screen prospective tenants – for free.
$3,205/mo
Rent Zestimate®
Refinance and save
$3,142/mo
Est. payment
Refinancing to a lower rate could help reduce your monthly payments and save thousands over the life of the loan.
$3,142/mo
Est. payment
Explore your selling options
Work with a Zillow partner agent
Leverage their expertise and Zillow's premium Showcase listings to get your home seen by more buyers.
Get startedList with your own agent
Get your home in front of millions of buyers by listing it on Zillow.
Learn how to do itSell it yourself
Take full control of how buyers see your home on Zillow by listing For Sale by Owner (FSBO).
List your homeWhat's special
Zillow last checked:
Listing updated:
Listed by:
Maria Babakhanova 617-360-1601,
Redfin Corp. 617-340-7803
Bought with:
Kenneth Celano
Turn Key Realty
Source: MLS PIN,MLS#: 73221164
Facts & features
Interior
Bedrooms & bathrooms
- Bedrooms: 3
- Bathrooms: 3
- Full bathrooms: 2
- 1/2 bathrooms: 1
Primary bedroom
- Features: Closet, Flooring - Hardwood
- Level: First
- Area: 194.6
- Dimensions: 13.9 x 14
Bedroom 2
- Features: Closet, Flooring - Hardwood
- Level: First
- Area: 98.69
- Dimensions: 13.9 x 7.1
Bedroom 3
- Features: Closet, Flooring - Hardwood
- Level: First
- Area: 119.54
- Dimensions: 13.9 x 8.6
Primary bathroom
- Features: Yes
Bathroom 1
- Features: Bathroom - Full, Flooring - Stone/Ceramic Tile
- Level: First
- Area: 115.14
- Dimensions: 11.4 x 10.1
Bathroom 2
- Features: Bathroom - Half, Flooring - Stone/Ceramic Tile
- Level: First
Bathroom 3
- Features: Bathroom - Full, Bathroom - Tiled With Shower Stall, Closet - Linen
- Level: Basement
- Area: 66.33
- Dimensions: 6.7 x 9.9
Dining room
- Features: Flooring - Hardwood, Lighting - Overhead
- Level: First
- Area: 162.14
- Dimensions: 13.4 x 12.1
Family room
- Features: Flooring - Vinyl, Recessed Lighting
- Level: Basement
- Area: 465.12
- Dimensions: 17.1 x 27.2
Kitchen
- Features: Flooring - Stone/Ceramic Tile, Countertops - Stone/Granite/Solid, Recessed Lighting, Stainless Steel Appliances
- Level: First
- Area: 136.68
- Dimensions: 13.4 x 10.2
Living room
- Features: Flooring - Hardwood, Lighting - Overhead, Crown Molding
- Level: First
- Area: 242.67
- Dimensions: 13.4 x 18.11
Heating
- Baseboard, Natural Gas, Individual
Cooling
- Central Air
Appliances
- Included: Range, Dishwasher, Washer, Dryer, Plumbed For Ice Maker
- Laundry: In Basement, In Building, Electric Dryer Hookup, Washer Hookup
Features
- Mud Room, Bonus Room
- Flooring: Tile, Laminate, Hardwood
- Windows: Insulated Windows
- Has basement: Yes
- Number of fireplaces: 2
- Fireplace features: Family Room, Living Room
Interior area
- Total structure area: 2,829
- Total interior livable area: 2,829 sqft
Property
Parking
- Total spaces: 2
- Parking features: Attached, Storage, Deeded, Off Street, Tandem, On Street, Paved, Exclusive Parking
- Has attached garage: Yes
- Uncovered spaces: 2
Features
- Entry location: Unit Placement(Partially Below Grade)
- Patio & porch: Enclosed
- Exterior features: Porch - Enclosed, Fenced Yard, Rain Gutters
- Fencing: Fenced
- Waterfront features: Ocean, Walk to, 3/10 to 1/2 Mile To Beach, Beach Ownership(Public)
Lot
- Size: 5,419 Square Feet
Details
- Parcel number: M:081 B:579 L:053 S:001,4966473
- Zoning: R4
Construction
Type & style
- Home type: Condo
- Property subtype: Condominium
- Attached to another structure: Yes
Materials
- Frame, Brick
- Roof: Shingle
Condition
- Year built: 1950
Utilities & green energy
- Electric: Circuit Breakers, 100 Amp Service
- Sewer: Public Sewer
- Water: Public
- Utilities for property: for Gas Range, for Electric Dryer, Washer Hookup, Icemaker Connection
Green energy
- Energy efficient items: Thermostat
Community & HOA
Community
- Features: Public Transportation, Shopping, Tennis Court(s), Park, Walk/Jog Trails, Golf, Medical Facility, Laundromat, Conservation Area, House of Worship, Public School, T-Station
Location
- Region: Lynn
Financial & listing details
- Price per square foot: $179/sqft
- Tax assessed value: $493,200
- Annual tax amount: $5,193
- Date on market: 12/17/2025
- Listing terms: Contract
Price history
| Date | Event | Price |
|---|---|---|
| 8/7/2024 | Sold | $505,000-8%$179/sqft |
Source: MLS PIN #73221164 Report a problem | ||
| 5/6/2024 | Contingent | $549,000$194/sqft |
Source: MLS PIN #73221164 Report a problem | ||
| 4/8/2024 | Listed for sale | $549,000+66.9%$194/sqft |
Source: MLS PIN #73221164 Report a problem | ||
| 2/29/2016 | Sold | $329,000$116/sqft |
Source: Public Record Report a problem | ||
Public tax history
| Year | Property taxes | Tax assessment |
|---|---|---|
| 2025 | $5,499 +5.9% | $530,800 +7.6% |
| 2024 | $5,193 +0.5% | $493,200 +6.4% |
| 2023 | $5,167 | $463,400 |
| 2022 | $5,167 -0.2% | $463,400 +16.6% |
| 2021 | $5,178 -1.9% | $397,400 +0.9% |
| 2020 | $5,280 +10.3% | $394,000 +17.7% |
| 2019 | $4,788 -4.3% | $334,800 +1.4% |
| 2018 | $5,001 +8.8% | $330,100 +12.1% |
| 2017 | $4,596 | $294,600 |
Find assessor info on the county website
Neighborhood: 01902
Nearby homes
- $--7 bd4 ba5.6k sqft36 Nahant Pl, Lynn, MA 01902Off Market
- $577,1004 bd2 ba2.5k sqft36 Nahant Pl #2, Lynn, MA 01902Off Market
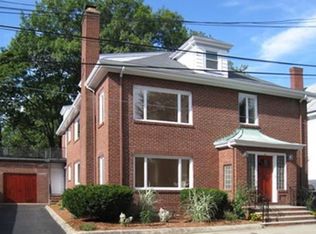
- $--2 bd1 ba1.2k sqft36 Nahant Pl #B, Lynn, MA 01902Off Market

- $--2 bd1 ba1.1k sqft40 Nahant Pl #1, Lynn, MA 01902Off Market
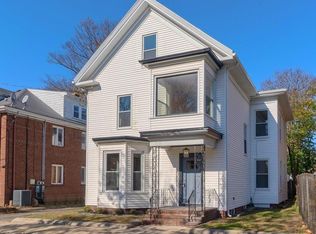
- $935,6005 bd3 ba3.1k sqft40 Nahant Pl, Lynn, MA 01902Off Market
- $--1 bd1 ba-- sqft40 Broad St #776F18CCB, Lynn, MA 01902Off Market
- $--2 bd2 ba-- sqft40 Broad St #F320A52C6, Lynn, MA 01902Off Market
- $--1 bd1 ba-- sqft40 Broad St #1, Lynn, MA 01902Off Market
Nearby schools
GreatSchools rating
- 4/10Harrington Elementary SchoolGrades: PK-5Distance: 0.2 mi
- 4/10Thurgood Marshall Middle SchoolGrades: 6-8Distance: 0.6 mi
- 1/10Fecteau-Leary Junior/Senior High SchoolGrades: 6-12Distance: 0.9 mi
Schools provided by the listing agent
- Elementary: Harrington
- Middle: Thurgood
- High: Fecteau-Leary
Source: MLS PIN. This data may not be complete. We recommend contacting the local school district to confirm school assignments for this home.
Get a cash offer in 3 minutes
Find out how much your home could sell for in as little as 3 minutes with a no-obligation cash offer.
Estimated market value
$550,300
Get a cash offer in 3 minutes
Find out how much your home could sell for in as little as 3 minutes with a no-obligation cash offer.
Estimated market value
$550,300
- Massachusetts
- Essex County
- Lynn
- 01902
- 36 Nahant Pl Unit 1
Nearby cities
Nearby zip codes
Other Lynn Topics
