Charming 4-bedroom, 1.5-bath ranch offering comfortable one-level living with a spacious and functional layout. Features include a bright living room, eat-in kitchen, generously sized bedrooms, and a versatile bonus space perfect for a den, office, or playroom. Enjoy the convenience of a half bath in addition to the full bath, along with a private backyard ideal for relaxing or entertaining. A wonderful opportunity to make this home your own!
Pending
$500,000
36 Naples Avenue, Central Islip, NY 11722
4beds
1,195sqft
Single Family Residence, Residential
Built in 1972
7,405 Square Feet Lot
$-- Zestimate®
$418/sqft
$-- HOA
What's special
- 99 days
- 70
- 0
Likely to sell faster than
Zillow last checked:
Listing updated:
Listed by:
RE/MAX Integrity Leaders 631-736-2000,
Peter C. Grosso CBR 631-888-6703
Source: OneKey® MLS as distributed by MLS GRID,MLS#: 1004386
Facts & features
Interior
Bedrooms & bathrooms
- Bedrooms: 4
- Bathrooms: 2
- Full bathrooms: 1
- 1/2 bathrooms: 1
Heating
- Forced Air, Natural Gas
Cooling
- Wall/Window Unit(s)
Appliances
- Included: Microwave, Oven, Refrigerator
Features
- First Floor Bedroom, First Floor Full Bath, Eat-in Kitchen
- Attic: None
Interior area
- Total structure area: 1,481
- Total interior livable area: 1,195 sqft
Video & virtual tour
Property
Parking
- Parking features: Driveway
- Has uncovered spaces: Yes
Lot
- Size: 7,405 Square Feet
Details
- Parcel number: 0500079000200026000
- Special conditions: None
Construction
Type & style
- Home type: SingleFamily
- Architectural style: Ranch
- Property subtype: Single Family Residence, Residential
Materials
- Frame, Vinyl Siding
Condition
- Year built: 1972
Utilities & green energy
- Sewer: Cesspool
- Water: Public
- Utilities for property: Electricity Connected, Natural Gas Connected, Water Connected
Community & HOA
HOA
- Has HOA: No
Location
- Region: Central Islip
Financial & listing details
- Price per square foot: $418/sqft
- Tax assessed value: $23,800
- Annual tax amount: $8,296
- Date on market: 6/2/2026
- Cumulative days on market: 97 days
- Listing agreement: Exclusive Right To Sell
- Electric utility on property: Yes
Estimated market value
Not available
Estimated sales range
Not available
Not available
Price history
| Date | Event | Price |
|---|---|---|
| 7/10/2026 | Pending sale | $500,000$418/sqft |
Source:  OneKey® MLS as distributed by MLS GRID #1004386 Report a problem OneKey® MLS as distributed by MLS GRID #1004386 Report a problem | ||
| 7/7/2026 | Listing removed | $500,000$418/sqft |
Source: OneKey® MLS as distributed by MLS GRID #1004386 Report a problem | ||
| 6/2/2026 | Listed for sale | $500,000+90.5%$418/sqft |
Source: OneKey® MLS as distributed by MLS GRID #1004386 Report a problem | ||
| 6/14/2017 | Sold | $262,500+2.9%$220/sqft |
Source: OneKey® MLS as distributed by MLS GRID #L2883865 Report a problem | ||
| 2/10/2017 | Price change | $255,000-1.9%$213/sqft |
Source: ARVY Realty #2883865 Report a problem | ||
| 9/16/2016 | Listed for sale | $260,000+104.3%$218/sqft |
Source: ARVY Realty #2883865 Report a problem | ||
| 9/15/2016 | Sold | $127,250+1.8%$106/sqft |
Source: OneKey® MLS as distributed by MLS GRID #L2853329 Report a problem | ||
| 5/17/2016 | Listed for sale | $125,000$105/sqft |
Source: Highview Realty #2853329 Report a problem | ||
Public tax history
| Year | Property taxes | Tax assessment |
|---|---|---|
| 2025 | -- | $23,800 |
| 2024 | -- | $23,800 |
| 2023 | -- | $23,800 |
| 2022 | -- | $23,800 |
| 2021 | -- | $23,800 |
| 2020 | -- | $23,800 |
| 2019 | -- | $23,800 |
| 2018 | -- | $23,800 |
| 2017 | $6,772 | $23,800 |
| 2016 | -- | $23,800 |
| 2015 | -- | $23,800 |
| 2014 | -- | $23,800 -21.7% |
| 2013 | -- | $30,400 |
| 2012 | -- | $30,400 |
| 2011 | -- | $30,400 -5.6% |
| 2010 | -- | $32,200 |
| 2009 | -- | $32,200 |
| 2008 | -- | $32,200 |
| 2007 | $6,494 +15.5% | $32,200 |
| 2005 | $5,624 +8.1% | $32,200 |
| 2004 | $5,201 +8.4% | $32,200 |
| 2003 | $4,797 +4.9% | $32,200 |
| 2002 | $4,572 | $32,200 |
| 2001 | -- | $32,200 |
| 2000 | $4,800 | $32,200 |
Find assessor info on the county website
Monthly payment
Climate risks
Neighborhood: 11722
Nearby schools
Schools provided by the listing agent
- Elementary: Anthony Alfano Elementary School
- Middle: Ralph Reed School
- High: Central Islip Senior High School
Source: OneKey® MLS as distributed by MLS GRID. This data may not be complete. We recommend contacting the local school district to confirm school assignments for this home.
Similar homes
- $435,0004 bd2 ba1.2k sqft214 Root Avenue, Central Islip, NY 11722For Sale
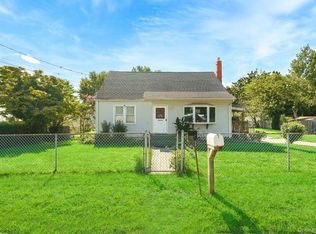
 MLS ID #1038760, Patricia A. America CBR, Listing by: Signature Premier Properties. OneKey® MLS as distributed by MLS GRID
 - $600,0005 bd2 ba1.5k sqft103 Gates Avenue, Central Islip, NY 11722For Sale
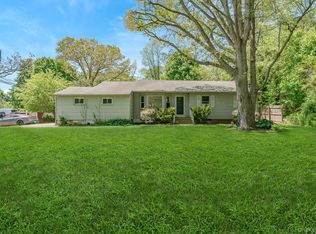 MLS ID #984652, Sigfredo E. Ramos Ventura, Listing by: ARVY Realty. OneKey® MLS as distributed by MLS GRID
 - $569,9993 bd2 ba1.6k sqft199 Cone Avenue, Central Islip, NY 11722For Sale
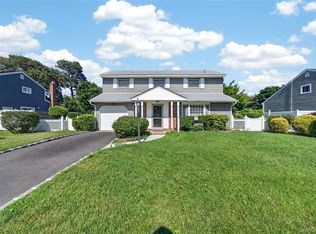 MLS ID #1028430, Jayson Brown, Listing by: Panache Realty Co. OneKey® MLS as distributed by MLS GRID
 - $549,8034 bd3 ba1.5k sqft125 W 3rd Street, Ronkonkoma, NY 11779For Sale
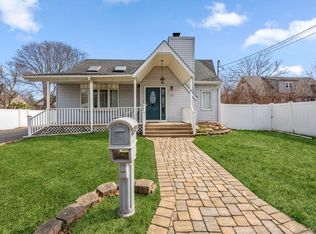 MLS ID #1047079, Stephanie B. Calinoff, Listing by: Signature Premier Properties. OneKey® MLS as distributed by MLS GRID
 - $629,0003 bd2 ba1.7k sqft164 Bark Avenue, Central Islip, NY 11722For SaleMLS ID #1039558, Jose Martinez CBR, Listing by: Power Team Realty Corp. OneKey® MLS as distributed by MLS GRID
- $495,0002 bd2 ba1.1k sqft6 Beech Street, Central Islip, NY 11722For SaleMLS ID #1019838, Mark Gaeta, Listing by: Vantage Realty Partners. OneKey® MLS as distributed by MLS GRID
- $625,0003 bd2 ba902 sqft16 E Chestnut Street, Central Islip, NY 11722For SaleMLS ID #926465, Yvette F. March, Listing by: ERA/Top Service Realty Inc. OneKey® MLS as distributed by MLS GRID
- $550,0003 bd2 ba1.2k sqft39 Superior Street, Port Jefferson Station, NY 11776For SaleMLS ID #1048895, Michael J. Rose, Listing by: OverSouth LLC. OneKey® MLS as distributed by MLS GRID
- $530,0003 bd1 ba1.1k sqft125 1st Street, Brentwood, NY 11717For SaleMLS ID #1031986, Ismenia De Los Santos, Listing by: RE/MAX City Square. OneKey® MLS as distributed by MLS GRID
- $550,0003 bd2 ba1.2k sqft40 Avenue A, Holbrook, NY 11741For SaleMLS ID #1043776, Karen L. Roth, Listing by: RE/MAX Integrity Leaders. OneKey® MLS as distributed by MLS GRID
- $574,0006 bd2 ba1.3k sqft36 Ralph Avenue, Brentwood, NY 11717For SaleMLS ID #1024438, Joseph Vennera, Listing by: Keller Williams Realty Elite. OneKey® MLS as distributed by MLS GRID
- $529,0003 bd1 ba888 sqft256 Deer Road, Ronkonkoma, NY 11779For SaleMLS ID #1042164, Joshua Whalley, Listing by: Douglas Elliman Real Estate. OneKey® MLS as distributed by MLS GRID
- $625,0004 bd3 ba1.5k sqft12 Handy Lane, Medford, NY 11763For SaleMLS ID #1048495, Kerri Passamenti, Listing by: BH&G R E Realty Connect. OneKey® MLS as distributed by MLS GRID
- $499,0003 bd1 ba1.4k sqft21 Windus Drive, Shirley, NY 11967For SaleMLS ID #1035568, Kenneth Hirsch, Listing by: Compass Greater NY LLC. OneKey® MLS as distributed by MLS GRID
- $499,9993 bd2 ba1.4k sqft155 Moriches Avenue, Mastic, NY 11950For SaleMLS ID #1047912, Deepak P. Hemrajani PSA SRS CBR, Listing by: Deepak Hemrajani Inc. OneKey® MLS as distributed by MLS GRID
- $469,9884 bd1 ba1.1k sqft48 Marshall Drive, Selden, NY 11784For SaleMLS ID #1022095, Geris Hernandez, Listing by: Signature Premier Properties. OneKey® MLS as distributed by MLS GRID
- $630,0003 bd1 ba1k sqft1544 N Thompson Drive, Bay Shore, NY 11706For SaleMLS ID #1046929, Seckin Yildiz, Listing by: Voro LLC. OneKey® MLS as distributed by MLS GRID
- $529,9003 bd1 ba1k sqft102 Magnolia Drive, Selden, NY 11784For SaleMLS ID #1036543, Margaret Tsoukaris, Listing by: BH&G R E Realty Connect. OneKey® MLS as distributed by MLS GRID
- $599,9004 bd2 ba1.3k sqft1035 Tooker Avenue, West Babylon, NY 11704For SaleMLS ID #1044754, David H. Lunenfeld, Listing by: Coldwell Banker American Homes. OneKey® MLS as distributed by MLS GRID
- $550,0003 bd2 ba1.7k sqft11 Shade Tree Lane, East Patchogue, NY 11772For SaleMLS ID #1042770, Bryn G. Elliott E-PRO SFR, Listing by: Signature Premier Properties. OneKey® MLS as distributed by MLS GRID
