This Stately Center Hall Colonial is perfectly set on a large 100 x 150 lot in the Adelphi Estates section and boasts 3300+ interior square feet of large rooms for today's lifestyle and 6 bedrooms and 3.5 baths. The entire house has been extensively renovated over the last 3 years including replacement of 56 windows, all new moldings, wainscoting and custom radiator covers throughout, refinished hardwood floors on 3 levels, renovated kitchen and every bathroom as well as updated mechanicals. Double doors welcome you into the gracious foyer and an oversized formal dining room invites festive gatherings while the living room and den cater to relaxation. A gorgeous white kitchen with quartz countertops, custom cabinetry, separate breakfast area and TV area with built-ins, powder room & mudroom overlook the enormous backyard with 2 patios. Upstairs discover the newly renovated master suite with dressing area and new bathroom plus 3 additional guest bedrooms and hall bath. The walk-up 3rd level features 2 more bedrooms, a large cedar closet and a new bathroom. Additional highlights include: detached 2 car garage, 2 fireplaces, partially finished basement, CAC, IGS and large circular driveway. Truly, an exceptional home! Come see for yourself., Additional information: Appearance:MINT,Interior Features:Guest Quarters
Sold for $1,899,000
$1,899,000
36 Nassau Boulevard, Garden City, NY 11530
6beds
3,400sqft
Single Family Residence, Residential
Built in 1923
0.34 Acres Lot
$2,360,700 Zestimate®
$559/sqft
$7,737 Estimated rent
Home value
$2,360,700
$2.15M - $2.62M
$7,737/mo
Zestimate® history
Owner options
List your home for rent
$7,737/mo
Rent Zestimate®
Find your next renter with Zillow Rental Manager. Plus, with online applications, you can quickly screen prospective tenants – for free.
$7,737/mo
Rent Zestimate®
Refinance and save
$12,672/mo
Est. payment
Refinancing to a lower rate could help reduce your monthly payments and save thousands over the life of the loan.
$12,672/mo
Est. payment
Explore your selling options
Work with a Zillow partner agent
Leverage their expertise and Zillow's premium Showcase listings to get your home seen by more buyers.
Get startedList with your own agent
Get your home in front of millions of buyers by listing it on Zillow.
Learn how to do itSell it yourself
Take full control of how buyers see your home on Zillow by listing For Sale by Owner (FSBO).
List your homeWhat's special
Zillow last checked:
Listing updated:
Listed by:
Jennifer Sullivan 516-361-7190,
Compass Greater NY LLC 516-408-2231
Bought with:
Lisa A. Heaney, 10401222288
Daniel Gale Sothebys Intl Rlty
Source: OneKey® MLS as distributed by MLS GRID,MLS#: L3499575
Facts & features
Interior
Bedrooms & bathrooms
- Bedrooms: 6
- Bathrooms: 4
- Full bathrooms: 3
- 1/2 bathrooms: 1
Heating
- Hot Water, Steam
Cooling
- Central Air
Appliances
- Included: Dishwasher, Dryer, Microwave, Oven, Refrigerator, Washer, Gas Water Heater
Features
- Eat-in Kitchen, Entrance Foyer, Formal Dining, Primary Bathroom, Pantry
- Flooring: Hardwood
- Windows: New Windows
- Basement: Crawl Space,Full,Partially Finished
- Attic: Finished,Full,Walkup
- Number of fireplaces: 2
Interior area
- Total structure area: 3,400
- Total interior livable area: 3,400 sqft
Property
Parking
- Parking features: Detached, Other, Private
Features
- Levels: Multi/Split
- Patio & porch: Patio
- Fencing: Fenced
Lot
- Size: 0.34 Acres
- Dimensions: 100 x 150
- Features: Near Public Transit, Near School, Near Shops, Sprinklers In Front, Sprinklers In Rear
Details
- Parcel number: 2011330720000580
Construction
Type & style
- Home type: SingleFamily
- Architectural style: Colonial
- Property subtype: Single Family Residence, Residential
Materials
- Vinyl Siding
Condition
- Year built: 1923
- Major remodel year: 2020
Utilities & green energy
- Sewer: Public Sewer
- Water: Public
Community & HOA
HOA
- Has HOA: No
- Amenities included: Park
Location
- Region: Garden City
Financial & listing details
- Price per square foot: $559/sqft
- Tax assessed value: $1,339,000
- Annual tax amount: $27,993
- Date on market: 11/21/2024
- Listing agreement: Exclusive Right To Lease
- Exclusions: Chandelier(s)
Price history
| Date | Event | Price |
|---|---|---|
| 10/25/2023 | Sold | $1,899,000$559/sqft |
Source:  OneKey® MLS as distributed by MLS GRID #L3499575 Report a problem OneKey® MLS as distributed by MLS GRID #L3499575 Report a problem | ||
| 9/9/2023 | Pending sale | $1,899,000$559/sqft |
Source: OneKey® MLS as distributed by MLS GRID #3499575 Report a problem | ||
| 8/22/2023 | Listed for sale | $1,899,000+35.6%$559/sqft |
Source: OneKey® MLS as distributed by MLS GRID #3499575 Report a problem | ||
| 7/31/2017 | Sold | $1,400,000+0.1%$412/sqft |
Source: OneKey® MLS as distributed by MLS GRID #L2934280 Report a problem | ||
| 5/2/2017 | Listed for sale | $1,399,000$411/sqft |
Source: Daniel Gale Associates Inc #2934280 Report a problem | ||
Public tax history
| Year | Property taxes | Tax assessment |
|---|---|---|
| 2024 | -- | $1,339 |
| 2023 | -- | $1,339 |
| 2022 | -- | $1,339 |
| 2021 | $19,557 +8.6% | -- |
| 2020 | $18,005 +18.1% | $1,814 |
| 2019 | $15,241 | $1,814 |
| 2018 | $15,241 +7.1% | $1,814 |
| 2017 | $14,237 +2.9% | $1,814 |
| 2016 | $13,833 +532.7% | $1,814 |
| 2015 | $2,186 -15.7% | $1,814 -4.5% |
| 2013 | $2,593 -9% | $1,900 -18.7% |
| 2012 | $2,849 -73% | $2,338 |
| 2011 | $10,551 -11% | $2,338 -16.9% |
| 2010 | $11,861 | $2,813 -18.3% |
| 2009 | -- | $3,444 +0.2% |
| 2008 | -- | $3,437 +6% |
| 2006 | -- | $3,243 -39% |
| 2005 | -- | $5,320 -37% |
| 2004 | -- | $8,448 -5.1% |
| 2003 | -- | $8,902 -41.2% |
| 2002 | -- | $15,150 |
| 2001 | -- | $15,150 |
| 2000 | -- | $15,150 |
Find assessor info on the county website
Neighborhood: 11530
Nearby homes
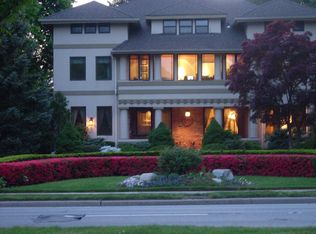
- $2,588,8005 bd4 ba4.6k sqft40 Nassau Blvd, Garden City, NY 11530Off Market
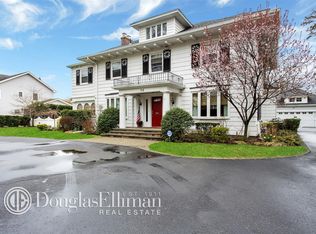
- $2,381,4007 bd5 ba4.7k sqft32 Nassau Blvd, Garden City, NY 11530Off Market
- $812,900-- bd-- ba-- sqft32 Nassau Blvd, Garden City, NY 11530Off Market
- $1,836,0005 bd2 ba3.2k sqft33 Euston Rd, Garden City, NY 11530Off Market
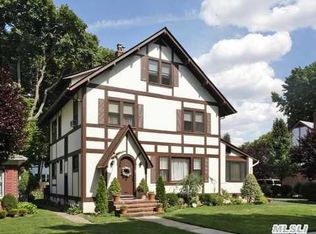
- $1,569,800-- bd3 ba2.3k sqft35 Euston Rd, Garden City, NY 11530Off Market
- $1,893,7004 bd3 ba2.4k sqft37 Euston Rd, Garden City, NY 11530Off Market
- $1,851,500-- bd2 ba2.8k sqft31 Euston Rd, Garden City, NY 11530Off Market
- $1,526,4004 bd4 ba3.2k sqft39 Euston Rd, Garden City, NY 11530Off Market
Nearby schools
GreatSchools rating
- 10/10Stratford Avenue SchoolGrades: 2-5Distance: 0.6 mi
- 10/10Garden City Middle SchoolGrades: 6-8Distance: 0.9 mi
- 10/10Garden City High SchoolGrades: 9-12Distance: 1 mi
Schools provided by the listing agent
- Middle: Garden City Middle School
- High: Garden City High School
Source: OneKey® MLS as distributed by MLS GRID. This data may not be complete. We recommend contacting the local school district to confirm school assignments for this home.
Get a cash offer in 3 minutes
Find out how much your home could sell for in as little as 3 minutes with a no-obligation cash offer.
Estimated market value
$2,360,700
Get a cash offer in 3 minutes
Find out how much your home could sell for in as little as 3 minutes with a no-obligation cash offer.
Estimated market value
$2,360,700
- New York
- Nassau County
- Garden City
- 11530
- 36 Nassau Boulevard
Nearby cities
Nearby neighborhoods
Nearby zip codes
Other Garden City Topics
