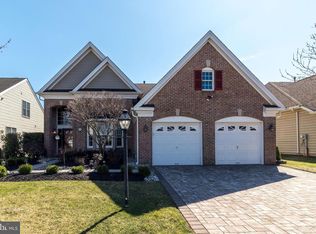
Welcome to this lovely home nestled in the highly sought-after 55-plus community of Regency of Northhampton. The Prestwick Heritage model boasts 2 bedrooms, 2 full baths, and a spacious 2,054 square feet all on one level, offering the perfect blend of comfort and convenience for carefree living. As you arrive, the property impresses with a large 2-car garage, a professionally landscaped front lawn, and a charming walkway adorned with outdoor lighting. Stepping inside, you are greeted by a foyer featuring hardwood floors, crown moldings, tray ceilings, and floor-to-ceiling columns. The living room beckons with its high ceilings, crown moldings, and abundant natural light streaming in through large windows. The formal dining room, with its high ceilings and expansive windows, sets the stage for memorable dining experiences. The heart of this home is the inviting open space encompassing the kitchen, breakfast room, and family room. Hardwood floors, high ceilings, and ceiling fan creates an inviting atmosphere for cozy lounging or lively family events. An oversized family room boasts a gas fireplace with a beautiful mantel. The well-appointed kitchen features recessed lighting, granite countertops, a built-in oven, cooktop, built-in microwave, ample cabinetry, a large island with a sink, and a separate pantry. Adjacent to the kitchen, the breakfast room leads to a spacious patio with pavers, a retractable awning, and a delightful private space for outdoor relaxation and dining al fresco. The primary bedroom ensuite is complete with crown molding, tray ceiling, recessed lighting, and an impressive walk-in closet with built-ins and ample shelving. The primary master bath features a double door entry, separate Jacuzzi tub, vanity with double sinks, separate shower, and toilet. The second bedroom offers ample space and a well-appointed closet. A full bathroom with a tub/shower is conveniently located outside the second bedroom in the hallway. The large hall laundry room with cabinetry provides practicality and easy access to the 2-car garage, which also offers additional storage with pull-down stairs. Residents of this wonderful community can enjoy an array of amenities, including a clubhouse, fitness center, game room, outdoor pool/spa, planned community events, walking paths, lawn maintenance, snow removal, and much more. Embrace the lifestyle and convenience that this exceptional property and community have to offer.
Sold for $650,000
Zillow last checked:
Listing updated:
Bought with:
Ann Nanni, 8535194
Coldwell Banker Hearthside
Source: Bright MLS,MLS#: PABU2084222
Price history
| Date | Event | Price |
|---|---|---|
| 7/1/2025 | Sold | $650,000+0.2%$316/sqft |
Source:  Bright MLS #PABU2084222 Report a problem Bright MLS #PABU2084222 Report a problem | ||
| 6/24/2025 | Pending sale | $649,000$316/sqft |
Source: Bright MLS #PABU2084222 Report a problem | ||
| 4/30/2025 | Contingent | $649,000$316/sqft |
Source: Bright MLS #PABU2084222 Report a problem | ||
| 3/5/2025 | Price change | $649,000-1.5%$316/sqft |
Source: Bright MLS #PABU2084222 Report a problem | ||
| 1/30/2025 | Listed for sale | $659,000$321/sqft |
Source: Bright MLS #PABU2084222 Report a problem | ||
| 9/24/2024 | Listing removed | $659,000$321/sqft |
Source: Bright MLS #PABU2074986 Report a problem | ||
| 8/11/2024 | Contingent | $659,000$321/sqft |
Source: Bright MLS #PABU2074986 Report a problem | ||
| 8/10/2024 | Listed for sale | $659,000+31.8%$321/sqft |
Source: Bright MLS #PABU2074986 Report a problem | ||
| 7/1/2017 | Sold | $500,000+29%$243/sqft |
Source: Agent Provided Report a problem | ||
| 5/5/2004 | Sold | $387,712$189/sqft |
Source: Public Record Report a problem | ||
Get a cash offer in 3 minutes
Find out how much your home could sell for in as little as 3 minutes with a no-obligation cash offer.
Estimated market value
$677,700
