Skip main navigation
Closed
  • $750,000

    36 Naylor Ln, Troy, VA 22974

    5beds
    2,971sqft
    Single Family Residence
    Built in 2022
    2.17 Acres Lot
    $775,900 Zestimate®
    $252/sqft
    $3,854 Estimated rent

    Home value

    $775,900

    $729,000 - $822,000

    $3,854/mo

    Zestimate® history
    Loading
    Loading...

    Owner options

    List your home for rent

    $3,854/mo

    Rent Zestimate®

    Find your next renter with Zillow Rental Manager. Plus, with online applications, you can quickly screen prospective tenants – for free.

    Learn more

    $3,854/mo

    Rent Zestimate®

    Refinance and save

    $4,381/mo

    Est. payment

    Refinancing to a lower rate could help reduce your monthly payments and save thousands over the life of the loan.

    See today's rates

    $4,381/mo

    Est. payment

    Explore your selling options

    Work with a Zillow partner agent

    Leverage their expertise and Zillow's premium Showcase listings to get your home seen by more buyers.

    Get started

    List with your own agent

    Get your home in front of millions of buyers by listing it on Zillow.

    Learn how to do it

    Sell it yourself

    Take full control of how buyers see your home on Zillow by listing For Sale by Owner (FSBO).

    List your home

    What's special

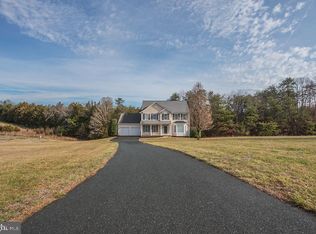
    Stunning new construction home by Meade Construction that was just completed! Only 15 minutes to Charlottesville and 10 minutes to Zion Crossroads. Almost 3000 finished sq foot one level home loaded with upgrades. Enter into the grand foyer which leads to a Greatroom with coffered ceilings. The kitchen has stainless steel gas cooktop w/ hood above, double ovens, dishwasher, refrigerator, large island with seating, walk-in pantry, recessed lighting, stone countertops, tile backsplash, cabinet drawer style microwave, and white washed cabinets. Family room has a double sided gas fireplace which looks onto rear screened porch. Large master bedroom with barn door that leads to bathroom with tile shower, soaking tub, double vanities, custom vanity cabinets. You will never run out of room in the custom master closet with built-in's. 3 additional bedrooms with 2 full baths on the main level (one is a 2nd master bedroom). The large laundry room has tons shelving, folding table and sink which is beside the 1/2 bath. Upstairs above the garage there is the 5th bedroom with its own bath (3rd master bedroom). The entire home has luxury vinyl plank flooring. Bosch heat pump, 18 SEER.

    Zillow last checked:

    Listing updated:

    Listed by:

    YVETTE OKROS 434-466-6686,

    AVENUE REALTY, LLC,

    DAN CORBIN 434-531-6155,

    RE/MAX REALTY SPECIALISTS-CHARLOTTESVILLE

    Bought with:

    PAUL McARTOR, 0225212733

    AVENUE REALTY, LLC

    Source: CAAR,MLS#: 634470MLS LogoOriginating MLS: Charlottesville Area Association of Realtors

    Facts & features

    Interior

    Bedrooms & bathrooms
    • Bedrooms: 5
    • Bathrooms: 5
    • Full bathrooms: 4
    • 1/2 bathrooms: 1
    • Main level bathrooms: 3
    • Main level bedrooms: 3
    Primary bedroom
    • Level: First
    Bedroom
    • Level: Second
    Bedroom
    • Level: First
    Primary bathroom
    • Level: First
    Bathroom
    • Level: Second
    Bathroom
    • Level: First
    Dining room
    • Level: First
    Foyer
    • Level: First
    Great room
    • Level: First
    Half bath
    • Level: First
    Kitchen
    • Level: First
    Laundry
    • Level: First
    Heating
    • Heat Pump
    Cooling
    • Heat Pump
    Appliances
    • Included: Dishwasher, Gas Range, Microwave, Refrigerator
    • Laundry: Washer Hookup, Dryer Hookup, Sink
    Features
    • Double Vanity, Jetted Tub, Primary Downstairs, Walk-In Closet(s), Breakfast Area, Entrance Foyer, Kitchen Island, Recessed Lighting
    • Flooring: Ceramic Tile, Luxury Vinyl Plank
    • Windows: Low-Emissivity Windows, Screens
    • Has basement: No
    • Number of fireplaces: 1
    • Fireplace features: One, Glass Doors, Gas Log
    Interior area
    • Total structure area: 3,632
    • Total interior livable area: 2,971 sqft
    • Finished area above ground: 2,971
    • Finished area below ground: 0

    Property

    Parking
    • Total spaces: 2
    • Parking features: Garage Faces Side
    • Garage spaces: 2
    Features
    • Levels: One
    • Stories: 1
    • Patio & porch: Deck, Front Porch, Porch
    • Pool features: None
    • Has spa: Yes
    • Has view: Yes
    • View description: Rural, Trees/Woods
    Lot
    • Size: 2.17 Acres
    • Features: Level, Open Lot, Wooded
    • Topography: Rolling
    Details
    • Parcel number: 1
    • Zoning description: A-1 Agricultural

    Construction

    Type & style
    • Home type: SingleFamily
    • Architectural style: Craftsman
    • Property subtype: Single Family Residence
    Materials
    • Stick Built, Vinyl Siding
    • Foundation: Block
    • Roof: Architectural
    Condition
    • New construction: Yes
    • Year built: 2022
    Details
    • Builder name: MEADE CONSTRUCTION, LLC

    Utilities & green energy

    • Sewer: Septic Tank
    • Water: Private, Well
    • Utilities for property: Cable Available, Fiber Optic Available

    Community & neighborhood

    Security
    • Security features: Smoke Detector(s)
    Location
    • Region: Troy
    • Subdivision: STEGER CREEK

    Price history

    DateEventPrice
    9/28/2023Sold$750,000-3.7%$252/sqft
    Source: CAAR #634470 Report a problem
    8/7/2023Pending sale$779,000+41.6%$262/sqft
    Source: CAAR #634470 Report a problem
    9/13/2022Sold$550,000-29.4%$185/sqft
    Source: Public Record Report a problem
    9/6/2022Listed for sale$779,000+271%$262/sqft
    Source: CAAR #634470 Report a problem
    4/24/2020Sold$210,000$71/sqft
    Source: Public Record Report a problem

    Public tax history

    YearProperty taxesTax assessment
    2024$3,420 $405,200
    2023$3,420 $405,200 +784.7%
    2022-- $45,800
    2021-- $45,800
    2020-- $45,800
    2018$403 $45,800
    2017$403 $45,800
    2016-- $45,800
    2015$403 $45,800
    2014-- $45,800
    2013$518 $45,800 -49.6%
    2012-- $90,900
    2011$491 $90,900
    2010-- $90,900
    2009-- $90,900
    2008-- $90,900
    2007-- $90,900 +102%
    2006-- $45,000

    Find assessor info on the county website

    Neighborhood: 22974

    Nearby schools

    GreatSchools rating
    Schools provided by the listing agent
    • Elementary: Central (Fluvanna)
    • Middle: Fluvanna
    • High: Fluvanna

    Source: CAAR. This data may not be complete. We recommend contacting the local school district to confirm school assignments for this home.

    Get a cash offer in 3 minutes
    Find out how much your home could sell for in as little as 3 minutes with a no-obligation cash offer.
    Estimated market value
    $775,900
    Get a cash offer in 3 minutes
    Find out how much your home could sell for in as little as 3 minutes with a no-obligation cash offer.
    Estimated market value
    $775,900