Welcome to this exquisite custom built, brick front Colonial, nestled on a picturesque 2.4 acre, partially wooded lot. This stunning property offers a unique floor plan designed to meet the needs of modern living while providing a touch of timeless elegance. Upon entering the two story foyer, you will be greeted by the warmth and charm of this home, highlighted by three gas fireplaces strategically placed throughout to create a cozy and inviting atmosphere. The light hardwood flooring adds a touch of sophistication, seamlessly flowing from room to room. The main level features a formal living and dining room, perfect for hosting guests and creating cherished memories. The attached two car garage is not only convenient but also offers ample storage with built-in shelving and cabinets. The primary suite is a true sanctuary, boasting a massive 19' x 11' walk-in closet, providing ample space for your wardrobe and accessories. Indulge in relaxation in the large soaking tub found in the luxurious primary bathroom. As an added convenience, there is a laundry room within the primary bathroom, making laundry chores a breeze. There is an extra laundry hookup on the main level as well. This home is equipped with a water softener and UV light system, ensuring the highest quality of water throughout. The spacious galley kitchen with a breakfast room is a chef's dream, featuring stainless steel appliances, floor-to-ceiling dark kitchen cabinetry, and Corian countertops. Step outside onto the multi-level rear deck, offering a serene space for outdoor entertaining and relaxation. The expansive lot provides ample privacy and includes a large storage shed, providing a solution for all your storage needs. Despite the convenient location just off US-340 and only minutes to all in-town amenities, this property offers a unique sense of country living. Enjoy the best of both worlds - the tranquility and serenity of living on a rolling, partially wooded lot, combined with the easy accessibility to nearby amenities. This property is truly a dream come true!
Sold for $460,000
$460,000
36 New Thomas Dr, Charles Town, WV 25414
3beds
2,591sqft
Single Family Residence
Built in 1995
2.44 Acres Lot
$528,100 Zestimate®
$178/sqft
$2,650 Estimated rent
Home value
$528,100
$502,000 - $555,000
$2,650/mo
Zestimate® history
Owner options
List your home for rent
$2,650/mo
Rent Zestimate®
Find your next renter with Zillow Rental Manager. Plus, with online applications, you can quickly screen prospective tenants – for free.
$2,650/mo
Rent Zestimate®
Refinance and save
$2,156/mo
Est. payment
Refinancing to a lower rate could help reduce your monthly payments and save thousands over the life of the loan.
$2,156/mo
Est. payment
Explore your selling options
Work with a Zillow partner agent
Leverage their expertise and Zillow's premium Showcase listings to get your home seen by more buyers.
Get startedList with your own agent
Get your home in front of millions of buyers by listing it on Zillow.
Learn how to do itSell it yourself
Take full control of how buyers see your home on Zillow by listing For Sale by Owner (FSBO).
List your homeWhat's special
Brick front colonialLaundry roomCorian countertopsLarge soaking tubBreakfast roomFormal livingBuilt-in shelving
Zillow last checked:
Listing updated:
Listed by:
Tracy S Kable 304-725-1918,
Kable Team Realty
Bought with:
DEB CROSLEY
Keller Williams Realty
Source: Bright MLS,MLS#: WVJF2008184
Facts & features
Interior
Bedrooms & bathrooms
- Bedrooms: 3
- Bathrooms: 3
- Full bathrooms: 2
- 1/2 bathrooms: 1
- Main level bathrooms: 1
Rooms
- Room types: Living Room, Dining Room, Primary Bedroom, Bedroom 2, Bedroom 3, Kitchen, Family Room, Foyer, Breakfast Room, Laundry, Bonus Room
Heating
- Heat Pump, Electric
Cooling
- Central Air, Ceiling Fan(s), Electric
Appliances
- Included: Microwave, Dishwasher, Dryer, Exhaust Fan, Ice Maker, Refrigerator, Stainless Steel Appliance(s), Cooktop, Washer, Water Conditioner - Owned, Water Heater, Water Treat System, Electric Water Heater
- Laundry: Dryer In Unit, Washer In Unit, Upper Level, Hookup, Main Level, Laundry Room
Features
- Breakfast Area, Butlers Pantry, Ceiling Fan(s), Chair Railings, Crown Molding, Dining Area, Family Room Off Kitchen, Floor Plan - Traditional, Formal/Separate Dining Room, Kitchen - Galley, Kitchen - Gourmet, Pantry, Primary Bath(s), Recessed Lighting, Soaking Tub, Bathroom - Stall Shower, Bathroom - Tub Shower, Upgraded Countertops, Walk-In Closet(s), 2 Story Ceilings, Dry Wall
- Flooring: Ceramic Tile, Carpet, Hardwood, Wood
- Windows: Bay/Bow, Screens, Wood Frames, Window Treatments
- Has basement: No
- Number of fireplaces: 3
- Fireplace features: Gas/Propane, Mantel(s), Screen
Interior area
- Total structure area: 2,591
- Total interior livable area: 2,591 sqft
- Finished area above ground: 2,591
Property
Parking
- Total spaces: 2
- Parking features: Garage Faces Side, Garage Door Opener, Inside Entrance, Driveway, Attached, Off Street
- Attached garage spaces: 2
- Has uncovered spaces: Yes
Accessibility
- Accessibility features: None
Features
- Levels: Two
- Stories: 2
- Patio & porch: Deck
- Exterior features: Lighting, Storage, Sidewalks
- Pool features: None
- Has view: Yes
- View description: Garden, Street, Trees/Woods
- Frontage type: Road Frontage
Lot
- Size: 2.44 Acres
- Features: Additional Lot(s), Corner Lot, Front Yard, Landscaped, Wooded, Rear Yard, SideYard(s), Sloped
Details
- Additional structures: Above Grade
- Additional parcels included: 1904 011C 0021 0000 0000, Sec 2 SWM Lot
- Parcel number: 04 11C002000000000
- Zoning: 101
- Special conditions: Standard
Construction
Type & style
- Home type: SingleFamily
- Architectural style: Colonial
- Property subtype: Single Family Residence
Materials
- Asphalt, Brick Front, Stick Built, Vinyl Siding, Concrete
- Foundation: Concrete Perimeter, Crawl Space
- Roof: Architectural Shingle,Asphalt
Condition
- New construction: No
- Year built: 1995
Utilities & green energy
- Electric: 120/240V
- Sewer: On Site Septic, Septic = # of BR
- Water: Well
- Utilities for property: Cable Available, Electricity Available, Phone Available, Propane, Cable, DSL, LTE Internet Service
Community & HOA
Community
- Security: Carbon Monoxide Detector(s), Smoke Detector(s)
- Subdivision: Schaeffers Crossroads
HOA
- Has HOA: No
Location
- Region: Charles Town
- Municipality: Harpers Ferry
Financial & listing details
- Price per square foot: $178/sqft
- Tax assessed value: $221,300
- Annual tax amount: $2,637
- Date on market: 7/12/2023
- Listing agreement: Exclusive Right To Sell
- Ownership: Fee Simple
Price history
| Date | Event | Price |
|---|---|---|
| 8/11/2023 | Sold | $460,000$178/sqft |
Source:  Bright MLS #WVJF2008184 Report a problem Bright MLS #WVJF2008184 Report a problem | ||
| 7/18/2023 | Pending sale | $460,000$178/sqft |
Source: Bright MLS #WVJF2008184 Report a problem | ||
| 7/12/2023 | Listed for sale | $460,000+41.5%$178/sqft |
Source: Bright MLS #WVJF2008184 Report a problem | ||
| 5/14/2019 | Sold | $325,000-1.5%$125/sqft |
Source: Public Record Report a problem | ||
| 3/25/2019 | Pending sale | $330,000$127/sqft |
Source: Kable Team Realty #WVJF113264 Report a problem | ||
| 3/7/2019 | Price change | $330,000-4.3%$127/sqft |
Source: Kable Team Realty #WVJF113264 Report a problem | ||
| 12/5/2018 | Price change | $345,000-3.4%$133/sqft |
Source: Kable Team Realty #WVJF113264 Report a problem | ||
| 10/12/2018 | Price change | $357,000-3.5%$138/sqft |
Source: Long & Foster Real Estate, Inc. #JF10249923 Report a problem | ||
| 7/20/2018 | Price change | $370,000-2.4%$143/sqft |
Source: Long & Foster Real Estate, Inc. #JF10249923 Report a problem | ||
| 6/15/2018 | Price change | $379,000-2.8%$146/sqft |
Source: Long & Foster Real Estate, Inc. #JF10249923 Report a problem | ||
| 5/24/2018 | Listed for sale | $390,000$151/sqft |
Source: Long & Foster Real Estate, Inc. #1001577952 Report a problem | ||
Public tax history
| Year | Property taxes | Tax assessment |
|---|---|---|
| 2025 | $3,328 +26.4% | $286,400 +27.3% |
| 2024 | $2,633 +2.2% | $224,900 +2% |
| 2023 | $2,575 +6.4% | $220,500 +8.6% |
| 2022 | $2,420 | $203,100 +18.4% |
| 2021 | -- | $171,600 -4.1% |
| 2020 | -- | $178,900 +1.3% |
| 2019 | $2,048 +7.1% | $176,600 +8.5% |
| 2018 | $1,913 -0.8% | $162,800 -0.8% |
| 2017 | $1,928 +1.7% | $164,100 +1.4% |
| 2016 | $1,895 +5.9% | $161,800 +6.4% |
| 2015 | $1,790 -0.7% | $152,000 -0.8% |
| 2014 | $1,802 +5.3% | $153,300 +2.1% |
| 2013 | $1,712 | $150,200 +1.3% |
| 2012 | $1,712 -0.4% | $148,200 -2.3% |
| 2011 | $1,718 +0.4% | $151,700 -1.6% |
| 2010 | $1,712 -3.1% | $154,100 -6.5% |
| 2009 | $1,767 -10.9% | $164,800 -9.3% |
| 2008 | $1,983 -2.4% | $181,700 |
| 2007 | $2,033 -7.2% | $181,700 |
| 2006 | $2,191 +25.6% | $181,700 +30.5% |
| 2005 | $1,745 | $139,200 |
| 2004 | -- | $139,200 +15.3% |
| 2003 | -- | $120,780 +7.9% |
| 2002 | -- | $111,900 +6.6% |
| 2001 | -- | $105,000 |
Find assessor info on the county website
Neighborhood: 25414
Nearby homes
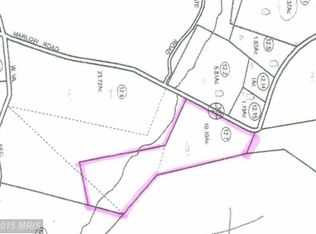
- $15,600-- bd-- ba-- sqft609 Marlowe Rd, Charles Town, WV 25414Off Market
- $533,4004 bd3 ba3.7k sqft18 Louise Ct, Charles Town, WV 25414Off Market
- $501,1005 bd3 ba3.4k sqft41 New Thomas Dr, Charles Town, WV 25414Off Market
- $537,9004 bd3 ba2.4k sqft42 Louise Ct, Charles Town, WV 25414Off Market
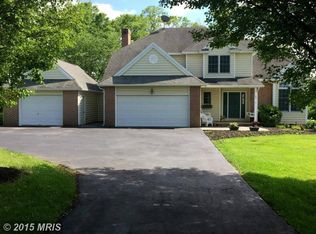
- $596,5004 bd4 ba3.4k sqft494 Pleasant Valley Dr, Charles Town, WV 25414Sold
- $475,6003 bd3 ba2.4k sqft21 New Thomas Dr, Charles Town, WV 25414Off Market
- $476,9004 bd2 ba3k sqft61 New Thomas Dr, Charles Town, WV 25414Off Market
- $480,0004 bd3 ba2.3k sqft861 Marlowe Rd, Charles Town, WV 25414Sold
Nearby schools
GreatSchools rating
- 9/10C. W. Shipley Elementary SchoolGrades: K-5Distance: 2.2 mi
- 6/10Wildwood Middle SchoolGrades: 6-8Distance: 4 mi
- 7/10Jefferson High SchoolGrades: 9-12Distance: 3.8 mi
Schools provided by the listing agent
- District: Jefferson County Schools
Source: Bright MLS. This data may not be complete. We recommend contacting the local school district to confirm school assignments for this home.
Get a cash offer in 3 minutes
Find out how much your home could sell for in as little as 3 minutes with a no-obligation cash offer.
Estimated market value
$528,100
Get a cash offer in 3 minutes
Find out how much your home could sell for in as little as 3 minutes with a no-obligation cash offer.
Estimated market value
$528,100
- West Virginia
- Jefferson County
- Charles Town
- 25414
- 36 New Thomas Dr
Nearby cities
Nearby zip codes
Other Charles Town Topics
