Welcome home to 36 New Valley Road, a custom 2021-built Colonial that seamlessly blends modern architectural luxury with absolute natural tranquility. Wrapped in classic cedar shake siding with a brand-new roof, new windows, and rich hardwood floors throughout, every detail of this home exudes exceptional craftsmanship.
The heart of the home features a light-filled gourmet kitchen complete with soaring vaulted ceilings, a massive center island designed for effortless food prep and storage, and magnificent oversized windows framing peaceful backyard views. Step right off the kitchen onto a low-maintenance Trex deck, ideal for enjoying your morning coffee or dining alfresco. The main level also offers the rare convenience of a full bedroom and adjacent full bathroom, perfect for main-floor living, a home office, or guest accommodations.
Upstairs, the primary suite serves as a true private retreat with a lavish full bathroom and a generous walk-in closet. Three additional bright bedrooms and another full bathroom complete the second floor, along with access to ample attic space for additional storage.
The versatile lower level expands your living space even further, featuring a flexible recreation and storage area, a full laundry room, and a third full bathroom with a shower. Beyond lies a sun-drenched sunroom that offers endless potential as an entertainment room, home gym, creative studio, or potential extra bedroom. This space opens directly out to a lovely stone patio and a sparkling in-ground pool.
Your private backyard oasis backs directly onto Town-designated Parkland, ensuring forever-preserved views, ultimate privacy, and the soothing sounds of a flowing brook.
Despite its secluded resort feel, convenience is right outside your front door. You are just steps away from local dining, a favorite bagel shop, dry cleaning, a gym, gas stations, and historical Cropsey Farm with its year-round family activities and fresh produce. Minutes further brings you into vibrant downtown New City for additional shopping and entertainment. Commuting is effortless with a nearby bus stop and quick access to the Palisades Interstate Parkway, NYS Thruway, and New York City. All this, situated within the highly acclaimed Clarkstown School District.
SPECIAL FINANCING: This property features a 3.0% assumable mortgage loan for qualified buyers, offering an incredible opportunity to lower your monthly payment.
For sale
Price cut: $55K (8/29)
$1,045,000
36 New Valley Road, New City, NY 10956
4beds
2,200sqft
Single Family Residence, Residential
Built in 2021
0.5 Acres Lot
$-- Zestimate®
$475/sqft
$-- HOA
What's special
Brand-new roofForever-preserved viewsUltimate privacyThree additional bright bedroomsSparkling in-ground poolLovely stone patioFull laundry room
- 62 days
- 945
- 69
Zillow last checked:
Listing updated:
Listed by:
Christie's Int. Real Estate 845-512-5112,
Kathleen Finn 845-875-9570
Source: OneKey® MLS as distributed by MLS GRID,MLS#: 1029775
Facts & features
Interior
Bedrooms & bathrooms
- Bedrooms: 4
- Bathrooms: 4
- Full bathrooms: 4
Bedroom 3
- Level: Second
Bedroom 4
- Level: Second
Bathroom 1
- Level: First
Bathroom 1
- Level: First
Bathroom 2
- Level: Second
Bathroom 2
- Level: Second
Bathroom 3
- Level: Second
Bathroom 4
- Level: Lower
Heating
- Baseboard
Cooling
- Central Air
Appliances
- Included: Dishwasher, Dryer, Gas Oven, Microwave, Refrigerator, Stainless Steel Appliance(s), Gas Water Heater, Water Purifier Owned, Water Softener Owned
- Laundry: Washer/Dryer Hookup, Gas Dryer Hookup, In Basement, Laundry Room, Washer Hookup
Features
- First Floor Bedroom, First Floor Full Bath, Crown Molding, Eat-in Kitchen, High Ceilings, Open Floorplan, Open Kitchen, Recessed Lighting, Storage, Walk-In Closet(s)
- Doors: ENERGY STAR Qualified Doors
- Windows: ENERGY STAR Qualified Windows
- Basement: Full,Walk-Out Access
- Attic: Pull Stairs
- Has fireplace: No
Interior area
- Total structure area: 2,200
- Total interior livable area: 2,200 sqft
Property
Parking
- Total spaces: 6
- Parking features: Detached, Driveway, Garage, Garage Door Opener
- Garage spaces: 2
- Has uncovered spaces: Yes
Features
- Exterior features: Basketball Hoop, Fire Pit, Garden, Mailbox, Playground, Rain Gutters
- Has private pool: Yes
- Pool features: Above Ground, Outdoor Pool, Vinyl
- Fencing: Back Yard,Chain Link,Vinyl
- Has view: Yes
- View description: Panoramic, Trees/Woods, Water
- Has water view: Yes
- Water view: Water
- Waterfront features: Creek
Lot
- Size: 0.5 Acres
- Features: Back Yard, Borders State Land, Front Yard, Landscaped, Level, Near Public Transit, Near School, Near Shops, Private, Wooded
- Residential vegetation: Partially Wooded
Details
- Additional structures: Garage(s)
- Parcel number: 39208905100900010520000000
- Special conditions: None
- Other equipment: Generator, Pool Equip/Cover
Construction
Type & style
- Home type: SingleFamily
- Architectural style: Colonial
- Property subtype: Single Family Residence, Residential
Materials
- Frame, Shake Siding, Wood Siding
- Foundation: Concrete Perimeter
Condition
- Year built: 2021
Utilities & green energy
- Sewer: Public Sewer
- Water: Well, Public
- Utilities for property: Cable Connected, Electricity Connected, Natural Gas Connected, Sewer Connected, Trash Collection Public, Water Connected
Community & HOA
HOA
- Has HOA: No
Location
- Region: New City
Financial & listing details
- Price per square foot: $475/sqft
- Tax assessed value: $175,000
- Annual tax amount: $20,000
- Date on market: 7/23/2026
- Cumulative days on market: 63 days
- Listing agreement: Exclusive Right To Sell
- Electric utility on property: Yes
Estimated market value
Not available
Estimated sales range
Not available
Not available
Price history
| Date | Event | Price |
|---|---|---|
| 8/29/2026 | Price change | $1,045,000-5%$475/sqft |
Source:  OneKey® MLS as distributed by MLS GRID #1029775 Report a problem OneKey® MLS as distributed by MLS GRID #1029775 Report a problem | ||
| 7/23/2026 | Price change | $1,100,000+10.6%$500/sqft |
Source: OneKey® MLS as distributed by MLS GRID #1029775 Report a problem | ||
| 9/22/2025 | Price change | $995,000-9.1%$452/sqft |
Source: OneKey® MLS as distributed by MLS GRID #896699 Report a problem | ||
| 8/2/2025 | Price change | $1,095,000-0.5%$498/sqft |
Source: OneKey® MLS as distributed by MLS GRID #896699 Report a problem | ||
| 8/22/2024 | Listed for sale | $1,100,000$500/sqft |
Source: OneKey® MLS as distributed by MLS GRID #H6258829 Report a problem | ||
| 8/13/2024 | Listing removed | -- |
Source: OneKey® MLS as distributed by MLS GRID #H6258829 Report a problem | ||
| 5/13/2024 | Price change | $1,100,000+10.6%$500/sqft |
Source: OneKey® MLS as distributed by MLS GRID #H6258829 Report a problem | ||
| 3/18/2024 | Listing removed | -- |
Source: Zillow Rentals Report a problem | ||
| 3/14/2024 | Listed for sale | $995,000-7%$452/sqft |
Source: OneKey® MLS as distributed by MLS GRID #H6258829 Report a problem | ||
| 2/26/2024 | Listed for rent | $7,900$4/sqft |
Source: Zillow Rentals Report a problem | ||
| 2/26/2024 | Listing removed | -- |
Source: OneKey® MLS as distributed by MLS GRID #H6258829 Report a problem | ||
| 1/2/2024 | Price change | $1,070,000+8%$486/sqft |
Source: OneKey® MLS as distributed by MLS GRID #H6258829 Report a problem | ||
| 12/14/2023 | Price change | $991,000+0.3%$450/sqft |
Source: OneKey® MLS as distributed by MLS GRID #H6258829 Report a problem | ||
| 11/28/2023 | Price change | $988,000-0.3%$449/sqft |
Source: OneKey® MLS as distributed by MLS GRID #H6258829 Report a problem | ||
| 10/10/2023 | Price change | $991,0000%$450/sqft |
Source: OneKey® MLS as distributed by MLS GRID #H6258829 Report a problem | ||
| 9/20/2023 | Price change | $991,100+0%$451/sqft |
Source: OneKey® MLS as distributed by MLS GRID #H6258829 Report a problem | ||
| 9/8/2023 | Price change | $991,000-9.9%$450/sqft |
Source: OneKey® MLS as distributed by MLS GRID #H6258829 Report a problem | ||
| 8/30/2023 | Price change | $1,100,000-4.3%$500/sqft |
Source: OneKey® MLS as distributed by MLS GRID #H6258829 Report a problem | ||
| 8/7/2023 | Price change | $1,150,000-4.2%$523/sqft |
Source: OneKey® MLS as distributed by MLS GRID #H6258829 Report a problem | ||
| 7/15/2023 | Listed for sale | $1,200,000+52.9%$545/sqft |
Source: OneKey® MLS as distributed by MLS GRID #H6258829 Report a problem | ||
| 9/27/2021 | Sold | $785,000+4.8%$357/sqft |
Source: OneKey® MLS as distributed by MLS GRID #H6127762 Report a problem | ||
| 9/15/2021 | Pending sale | $749,000$340/sqft |
Source: OneKey® MLS as distributed by MLS GRID #H6127762 Report a problem | ||
| 8/21/2021 | Listing removed | -- |
Source: OneKey® MLS as distributed by MLS GRID #H6127762 Report a problem | ||
| 8/18/2021 | Pending sale | $749,000$340/sqft |
Source: OneKey® MLS as distributed by MLS GRID #H6127762 Report a problem | ||
| 7/28/2021 | Price change | $749,000-6.3%$340/sqft |
Source: OneKey® MLS as distributed by MLS GRID #H6127762 Report a problem | ||
| 7/20/2021 | Listed for sale | $799,000+185.4%$363/sqft |
Source: OneKey® MLS as distributed by MLS GRID #H6127762 Report a problem | ||
| 4/25/2014 | Sold | $280,000$127/sqft |
Source: OneKey® MLS as distributed by MLS GRID #H553053 Report a problem | ||
Public tax history
| Year | Property taxes | Tax assessment |
|---|---|---|
| 2025 | -- | $175,000 |
| 2024 | -- | $175,000 |
| 2023 | -- | $175,000 |
| 2022 | -- | $175,000 |
| 2021 | -- | $175,000 |
| 2020 | -- | $175,000 +75% |
| 2019 | -- | $100,000 |
| 2018 | -- | $100,000 |
| 2017 | $8,574 | $100,000 |
| 2016 | -- | $100,000 |
| 2015 | -- | $100,000 |
| 2014 | -- | $100,000 |
| 2013 | -- | $100,000 |
| 2012 | -- | $100,000 |
| 2011 | -- | $100,000 |
| 2010 | -- | $100,000 |
| 2009 | -- | $100,000 |
| 2007 | -- | $100,000 |
| 2006 | -- | $100,000 |
| 2005 | -- | $100,000 |
| 2004 | -- | $100,000 |
| 2003 | -- | $100,000 |
| 2002 | -- | $100,000 |
| 2001 | -- | $100,000 |
| 2000 | -- | $100,000 |
Find assessor info on the county website
Monthly payment
Climate risks
Neighborhood: 10956
Nearby schools
Schools provided by the listing agent
- Elementary: Link Elementary School
- Middle: Felix Festa Achievement Middle Sch
- High: Clarkstown South Senior High School
Source: OneKey® MLS as distributed by MLS GRID. This data may not be complete. We recommend contacting the local school district to confirm school assignments for this home.
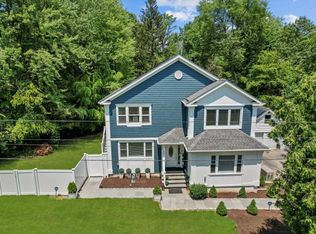
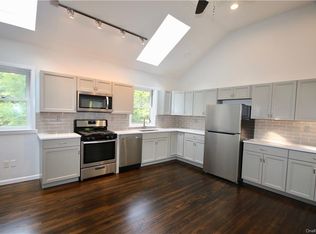
Similar homes
- $899,0005 bd3 ba3.3k sqft58A New Hempstead Road, New City, NY 10956For Sale
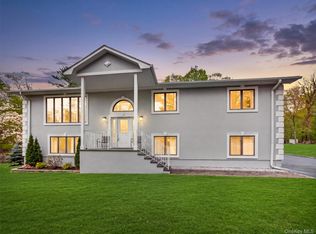
 MLS ID #987134, Inbal Meoded, Listing by: Keller Williams Hudson Valley. OneKey® MLS as distributed by MLS GRID
 - $825,0004 bd3 ba2.2k sqft10 Pepperill Court, New City, NY 10956For Sale
 MLS ID #1021575, Linda Fernandez, Listing by: Keller Williams Hudson Valley. OneKey® MLS as distributed by MLS GRID
 - $1,050,0003 bd3 ba2.3k sqft407 N Midland Avenue, Nyack, NY 10960For Sale
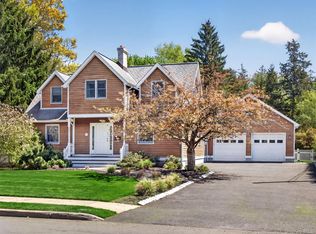 MLS ID #1048422, Kelly McMullen, Listing by: eXp Realty. OneKey® MLS as distributed by MLS GRID
 - $825,0004 bd3 ba1.9k sqft21 Arbor Lane, Bardonia, NY 10954For Sale
 MLS ID #1019969, Janet M Farsetta, Listing by: Howard Hanna Rand Realty. OneKey® MLS as distributed by MLS GRID
 - $1,095,0004 bd3 ba2.8k sqft10 Copeland Drive, Suffern, NY 10901For SaleMLS ID #1046049, Jonathan Minerick, Listing by: HomeCoin.com. OneKey® MLS as distributed by MLS GRID
- $799,8004 bd2 ba2.1k sqft17 Nanuet Avenue, Nanuet, NY 10954For SaleMLS ID #1033590, Frank Bohlke, Listing by: Howard Hanna Rand Realty. OneKey® MLS as distributed by MLS GRID
- $849,0004 bd3 ba2k sqft5 Deer Meadow Drive, West Nyack, NY 10994For SaleMLS ID #1026080, Niurka Rodriguez, Listing by: Coldwell Banker Realty. OneKey® MLS as distributed by MLS GRID
- $1,175,0006 bd4 ba3.1k sqft169 S Pascack Road, Nanuet, NY 10954For SaleMLS ID #1043592, Avraham Taub, Listing by: Rockland Hill Realty LLC. OneKey® MLS as distributed by MLS GRID
- $849,0004 bd3 ba2.8k sqft1 Sherwood Road, Congers, NY 10920For SaleMLS ID #1051865, Anthony F. Lando, Listing by: Julia B Fee Sothebys Int. Rlty. OneKey® MLS as distributed by MLS GRID
- $950,0003 bd3 ba2k sqft15 Ramapo Lane, Chestnut Ridge, NY 10952For SaleMLS ID #1048043, Carolee Chirico, Listing by: Keller Williams Valley Realty. OneKey® MLS as distributed by MLS GRID
- $900,0003 bd3 ba2.9k sqft243 Kings Ferry Road, Verplanck, NY 10596For SaleMLS ID #1053440, Sarah Haq, Listing by: Houlihan Lawrence Inc.. OneKey® MLS as distributed by MLS GRID
- $879,0004 bd3 ba2.4k sqft12 Sickletown Road, Pearl River, NY 10965For SaleMLS ID #1019210, Karen Coyle Dow, Listing by: Wright Bros Real Estate Inc.. OneKey® MLS as distributed by MLS GRID
- $925,0003 bd2 ba2.1k sqft11 Viohl Way, Garnerville, NY 10923For SaleMLS ID #1042128, Beth A. Siciliano, Listing by: Weichert Realtors. OneKey® MLS as distributed by MLS GRID
- $1,099,0004 bd3 ba2.5k sqft113 Buena Vista Drive, White Plains, NY 10603For SaleMLS ID #1045783, Brittany A Sandarciero, Listing by: Keller Williams NY Realty. OneKey® MLS as distributed by MLS GRID
- $950,0005 bd3 ba2.4k sqft87 Mott Farm Road, Tomkins Cove, NY 10986For SaleMLS ID #1033771, Rosemary Sidoti, Listing by: Howard Hanna Rand Realty. OneKey® MLS as distributed by MLS GRID
- $1,149,0004 bd3 ba2.1k sqft28 Winslow Road, White Plains, NY 10606For SaleMLS ID #1050121, Concetta Gallo, Listing by: Howard Hanna Rand Realty. OneKey® MLS as distributed by MLS GRID
- $995,0004 bd2 ba2.5k sqft101 Westchester Avenue, Buchanan, NY 10511For SaleMLS ID #1022793, Nancy Kennedy, Listing by: Houlihan Lawrence Inc.. OneKey® MLS as distributed by MLS GRID
- $750,0003 bd1 ba2.1k sqft27 Pierce Street, Nanuet, NY 10954For SaleMLS ID #1044939, Wayne C. Tucker, Listing by: Howard Hanna Rand Realty. OneKey® MLS as distributed by MLS GRID
- $975,0004 bd2 ba2.2k sqft410 S Chelsea Road, White Plains, NY 10603For SaleMLS ID #1044837, Pearlita Davis, Listing by: Howard Hanna Rand Realty. OneKey® MLS as distributed by MLS GRID
- $899,0003 bd2 ba2k sqft1 Hillside Avenue, Monsey, NY 10952For SaleMLS ID #991827, Rachel L Baruchov, Listing by: Platinum Realty Associates. OneKey® MLS as distributed by MLS GRID
