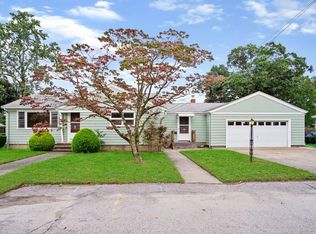
Classic Cape in Warwick's desirable Lakewood neighborhood, just minutes from beloved Pawtuxet Village with it's dining, shopping, & waterviews & all of Warwick's abundant conveniences. This charming home offers a flexible 3–4 bedroom layout with 1 full bath and a wonderful flow throughout. The sun-filled living room features hardwood floors, a cozy fireplace, and abundant natural light. The spacious kitchen is equipped with nearly all new stainless steel appliances, ample cabinetry, and opens to a versatile dining room that could also serve as a home office or fourth bedroom. Adjacent to this flex room is the bright sunroom that overlooks the sweet backyard and detached one-car garage. A first-floor bedroom and full bath complete the main level. Upstairs, you'll find two large bedrooms with tall ceilings, including a primary with a walk-in closet. The expansive basement offers laundry, impressive ceiling height, and excellent potential for storage, or future bonus space. Replacement windows, vinyl siding, gas heat, and a hot water tank approximately seven years old complete this well-maintained home in a sought-after Warwick location.
For sale
$414,900
36 Newfield Ave, Warwick, RI 02888
3beds
1,181sqft
Single Family Residence
Built in 1941
4,791 Square Feet Lot
$-- Zestimate®
$351/sqft
$-- HOA
What's special
- 18 days
- 691
- 26
Zillow last checked:
Listing updated:
Listed by:
Brooke Buckett 401-523-8596,
RE/MAX River's Edge
Source: StateWide MLS RI,MLS#: 1420260
Facts & features
Interior
Bedrooms & bathrooms
- Bedrooms: 3
- Bathrooms: 1
- Full bathrooms: 1
Bedroom 1
- Level: First
Bedroom 2
- Level: First
Bedroom 3
- Level: Second
Bathroom
- Level: First
Kitchen
- Level: First
Living room
- Level: First
Sun room
- Level: First
Heating
- Natural Gas, Baseboard, Forced Air
Cooling
- None
Appliances
- Included: Gas Water Heater, Dishwasher, Microwave, Oven/Range, Refrigerator
Features
- Wall (Dry Wall), Wall (Paneled), Wall (Wood), Plumbing (Mixed), Ceiling Fan(s)
- Flooring: Ceramic Tile, Hardwood, Laminate, Vinyl, Carpet
- Doors: Storm Door(s)
- Basement: Full,Interior Entry,Unfinished,Storage Space,Utility
- Number of fireplaces: 1
- Fireplace features: Brick
Interior area
- Total structure area: 1,181
- Total interior livable area: 1,181 sqft
- Finished area above ground: 1,181
- Finished area below ground: 0
Video & virtual tour
Property
Parking
- Total spaces: 4
- Parking features: Detached, Driveway
- Garage spaces: 1
- Has uncovered spaces: Yes
Features
- Patio & porch: Patio, Porch, Screened
- Exterior features: Breezeway
Lot
- Size: 4,791 Square Feet
Details
- Parcel number: WARWM288B0255L0000
- Other equipment: Cable TV
Construction
Type & style
- Home type: SingleFamily
- Architectural style: Cape Cod
- Property subtype: Single Family Residence
Materials
- Dry Wall, Paneled, Wood Wall(s), Vinyl Siding
- Foundation: Concrete Perimeter
Condition
- New construction: No
- Year built: 1941
Utilities & green energy
- Electric: 100 Amp Service, Circuit Breakers
- Water: Public
- Utilities for property: Sewer Connected, Water Connected
Community & HOA
Community
- Features: Near Public Transport, Commuter Bus, Private School, Public School, Recreational Facilities, Schools, Near Shopping
HOA
- Has HOA: No
Location
- Region: Warwick
Financial & listing details
- Price per square foot: $351/sqft
- Tax assessed value: $254,000
- Annual tax amount: $3,904
- Date on market: 8/10/2026
Estimated market value
Not available
Estimated sales range
Not available
$2,826/mo
Price history
| Date | Event | Price |
|---|---|---|
| 8/27/2026 | Listed for sale | $414,900+74.1%$351/sqft |
Source: | ||
| 10/18/2019 | Sold | $238,250-0.7%$202/sqft |
Source: | ||
| 8/26/2019 | Pending sale | $239,900$203/sqft |
Source: RE/MAX Professionals #1232869 Report a problem | ||
| 8/2/2019 | Listed for sale | $239,900+183.9%$203/sqft |
Source: RE/MAX Professionals #1231076 Report a problem | ||
| 10/31/1994 | Sold | $84,500$72/sqft |
Source: Public Record Report a problem | ||
Public tax history
| Year | Property taxes | Tax assessment |
|---|---|---|
| 2025 | $3,675 | $254,000 |
| 2024 | $3,675 +2% | $254,000 |
| 2023 | $3,604 +5.4% | $254,000 +39.2% |
| 2022 | $3,418 | $182,500 |
| 2021 | $3,418 | $182,500 |
| 2020 | $3,418 | $182,500 |
| 2019 | $3,418 +9.3% | $182,500 +21.3% |
| 2018 | $3,128 +2.8% | $150,400 |
| 2017 | $3,044 | $150,400 |
| 2016 | $3,044 +12.2% | $150,400 +15.1% |
| 2015 | $2,712 +3.4% | $130,700 |
| 2014 | $2,622 +1.4% | $130,700 |
| 2013 | $2,587 -0.7% | $130,700 -11.3% |
| 2011 | $2,606 +1.2% | $147,300 |
| 2010 | $2,575 -8.8% | $147,300 -26.3% |
| 2009 | $2,825 +5.4% | $199,800 |
| 2008 | $2,679 +11.8% | $199,800 +28.9% |
| 2007 | $2,396 | $155,000 |
| 2006 | $2,396 +4.4% | $155,000 |
| 2004 | $2,296 +3.5% | $155,000 +94.4% |
| 2003 | $2,219 | $79,740 |
Find assessor info on the county website
Monthly payment
Est. payment