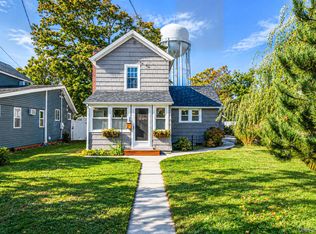
Welcome to this beautifully updated Colonial in the heart of Patchogue Village paired with LOW TAXES! Offering the perfect blend of modern upgrades and timeless charm. Effectively rebuilt in 2020 with a full dormer addition, this 3-bedroom, 3 full bathroom home delivers the feel of new construction with thoughtful design throughout. Step inside to find a spacious and functional layout featuring updated systems and quality finishes. The second floor offers central air and heat (2020), complemented by Andersen windows that bring in abundant natural light. Major improvements include a new roof, siding, and dormer all completed in 2020 providing peace of mind for years to come. The home is equipped with a gas burner, 200-amp electrical service, and a 2019 water heater. Convenience is key with dual washer/dryer hookups, one on each level making it ideal for flexible living arrangements. Outside, enjoy a private yard with a low-maintenance Trex deck, perfect for entertaining or relaxing. A detached garage and private driveway add valuable parking and storage. Located just minutes from Patchogue Village amenities, including vibrant Main Street dining, shopping, and LIRR access, this home offers both lifestyle and location.
Pending
$625,000
36 Nottingham Avenue, Patchogue, NY 11772
3beds
1,674sqft
Single Family Residence, Residential
Built in 1930
6,098 Square Feet Lot
$-- Zestimate®
$373/sqft
$-- HOA
What's special
Beautifully updated colonialPrivate yardDetached garagePrivate drivewayGas burnerSpacious and functional layout
- 70 days |
- 60 |
- 1 |
Likely to sell faster than
Zillow last checked:
Listing updated:
Listed by:
OverSouth LLC 631-770-0030,
Michael Repalone 631-445-1467,
Lori Repalone 631-645-0825,
OverSouth LLC
Source: OneKey® MLS as distributed by MLS GRID,MLS#: 992158
Facts & features
Interior
Bedrooms & bathrooms
- Bedrooms: 3
- Bathrooms: 3
- Full bathrooms: 3
Heating
- Electric, Forced Air
Cooling
- Central Air, Wall/Window Unit(s)
Appliances
- Included: Stainless Steel Appliance(s)
Features
- Open Floorplan
- Basement: Full
- Attic: Partial
Interior area
- Total structure area: 1,674
- Total interior livable area: 1,674 sqft
Property
Parking
- Total spaces: 4
- Parking features: Driveway
- Garage spaces: 1
- Has uncovered spaces: Yes
Features
- Fencing: Fenced
Lot
- Size: 6,098 Square Feet
Details
- Parcel number: 0204012000700024000
- Special conditions: None
Construction
Type & style
- Home type: SingleFamily
- Architectural style: Colonial
- Property subtype: Single Family Residence, Residential
- Attached to another structure: Yes
Materials
- Advanced Framing Technique
Condition
- Updated/Remodeled
- Year built: 1930
- Major remodel year: 2020
Utilities & green energy
- Sewer: Cesspool
- Water: Public
- Utilities for property: Natural Gas Connected
Community & HOA
HOA
- Has HOA: No
Location
- Region: Patchogue
Financial & listing details
- Price per square foot: $373/sqft
- Tax assessed value: $1,500
- Annual tax amount: $8,260
- Date on market: 4/29/2026
- Cumulative days on market: 60 days
- Listing agreement: Exclusive Right To Sell
Estimated market value
Not available
Estimated sales range
Not available
Not available
Price history
| Date | Event | Price |
|---|---|---|
| 5/19/2026 | Pending sale | $625,000$373/sqft |
Source: | ||
| 4/29/2026 | Listed for sale | $625,000+166.1%$373/sqft |
Source: | ||
| 11/24/2014 | Sold | $234,900-1.2%$140/sqft |
Source: | ||
| 8/9/2014 | Listed for sale | $237,700+197.1%$142/sqft |
Source: Douglas Elliman Report a problem | ||
| 9/27/2000 | Sold | $80,000+7900%$48/sqft |
Source: Public Record Report a problem | ||
| 9/14/1999 | Sold | $1,000$1/sqft |
Source: Public Record Report a problem | ||
Public tax history
| Year | Property taxes | Tax assessment |
|---|---|---|
| 2025 | -- | $1,500 |
| 2024 | -- | $1,500 |
| 2023 | -- | $1,500 |
| 2022 | -- | $1,500 |
| 2021 | -- | $1,500 +25% |
| 2020 | -- | $1,200 |
| 2019 | -- | $1,200 |
| 2018 | -- | $1,200 |
| 2017 | $3,094 | $1,200 |
| 2016 | -- | $1,200 |
| 2015 | -- | $1,200 |
| 2014 | -- | $1,200 |
| 2013 | -- | $1,200 |
| 2012 | -- | $1,200 |
| 2011 | -- | $1,200 |
| 2010 | -- | $1,200 |
| 2009 | -- | $1,200 |
| 2008 | -- | $1,200 |
| 2007 | $3,043 +29.7% | $1,200 |
| 2005 | $2,347 +7.3% | $1,200 |
| 2004 | $2,187 +8.3% | $1,200 |
| 2003 | $2,019 +7.8% | $1,200 |
| 2002 | $1,874 | $1,200 |
Find assessor info on the county website
Monthly payment
Estimated monthly payment$1,822
All calculations are estimates and provided by Zillow, Inc. for informational purposes only. Actual amounts may vary.
HOA fees may include property taxes on listings classified as Co-Ops. Contact the listing agent and/or owner for fee details.
Mortgage interest rates are dependent on a number of factors, including credit score, down payment, and repayment length. Interest rate data provided by Zillow Group Marketplace, Inc. as of 1/1/1970 from various mortgage lenders with which we have lead or other similar arrangements; the Estimated Payment is an average of those rates.
See how much you could borrow to make a competitive offer.
Climate risks
Neighborhood: 11772
Nearby schools
GreatSchools rating
- 5/10River Elementary SchoolGrades: PK-5Distance: 0.1 mi
- 4/10South Ocean Middle SchoolGrades: 6-8Distance: 0.6 mi
- 5/10Patchogue Medford High SchoolGrades: 9-12Distance: 3.8 mi
Schools provided by the listing agent
- Elementary: River Elementary School
- Middle: Saxton Middle School
- High: Patchogue-Medford High School
Source: OneKey® MLS as distributed by MLS GRID. This data may not be complete. We recommend contacting the local school district to confirm school assignments for this home.
A local agent can set up tours, give advice and negotiate with sellers.
- New York
- Suffolk County
- Patchogue
- 11772
- 36 Nottingham Avenue