Skip main navigation
Closed
  • $1,050,000

    36 Oak Bluff Ct, Naperville, IL 60565

    5beds
    4,700sqft
    Single Family Residence
    Built in 1996
    0.56 Acres Lot
    $1,057,100 Zestimate®
    $223/sqft
    $6,064 Estimated rent

    Home value

    $1,057,100

    $973,000 - $1.15M

    $6,064/mo

    Zestimate® history
    Loading
    Loading...

    Owner options

    List your home for rent

    $6,064/mo

    Rent Zestimate®

    Find your next renter with Zillow Rental Manager. Plus, with online applications, you can quickly screen prospective tenants – for free.

    Learn more

    $6,064/mo

    Rent Zestimate®

    Refinance and save

    $6,338/mo

    Est. payment

    Refinancing to a lower rate could help reduce your monthly payments and save thousands over the life of the loan.

    See today's rates

    $6,338/mo

    Est. payment

    Explore your selling options

    Work with a Zillow partner agent

    Leverage their expertise and Zillow's premium Showcase listings to get your home seen by more buyers.

    Get started

    List with your own agent

    Get your home in front of millions of buyers by listing it on Zillow.

    Learn how to do it

    Sell it yourself

    Take full control of how buyers see your home on Zillow by listing For Sale by Owner (FSBO).

    List your home

    What's special

    Hot tubIntercom systemWet barLaundry chuteCentral vacuumDual-zone hvacSprinkler system
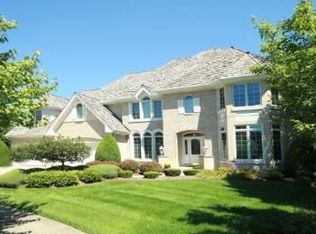
    Step into this remarkable custom home, where luxury and comfort meet in a spacious 4,700 square feet of living space. From the grand entrance with a sweeping staircase to the meticulously designed rooms, this home offers endless possibilities. Situated in a peaceful cul-de-sac, this property features a host of exceptional amenities that make it truly one of a kind. On the main floor, the expansive owner's suite offers a cozy fireplace and direct access to a serene 4-season room, perfect for year-round relaxation. A private office and convenient laundry room are also located on the first floor. The generous living room and family room each boast their own fireplaces, providing warmth and ambiance while offering breathtaking views of the outdoor patios. The kitchen is a dream, with new stainless steel refrigerator, double oven, microwave, and with newer stove top and dishwasher. The kitchen includes an island, bar space, and a charming eating area. On the first floor you will also find a dining room, wet bar, pantry, sun porch, and two powder rooms, providing ample space for entertaining and everyday living. A winding staircase leads to a spacious sitting area and three oversized bedrooms, each offering plenty of room to spread out. A full bath and a Jack-and-Jill bathroom provide added convenience for family or guests. The lower level is fully finished and offers even more to love. A massive recreation area is complemented by three versatile rooms, perfect for a bedroom, workout space, or craft room. A full bathroom and a small kitchen area are included, making this an ideal space for guests or extended family. The lower level also features a cozy fireplace and a workshop. The 3+ car heated garage offers ample space for vehicles and storage. New garage doors and systems were just installed. Additional features include a newer maintenance-free composite shake shingle roof, sprinkler system, central vacuum, hot tub, laundry chute, intercom system, radon mitigation system and dual-zone HVAC-adding to the home's appeal. With endless potential and a prime location, this home is the perfect canvas for your vision. Bring your ideas and passion and make this exceptional property your own!

    Zillow last checked:

    Listing updated:

    Listing courtesy of:

    Diane Anderson 630-373-1793,

    Baird & Warner Fox Valley - Geneva,

    Roberta Miller 815-404-8033,

    Baird & Warner Fox Valley - Geneva

    Bought with:

    Eric Andersen, CSC,PSA

    Andersen Realty Group

    Source: MRED as distributed by MLS GRID,MLS#: 12409293MLS Logo

    Facts & features

    Interior

    Bedrooms & bathrooms
    • Bedrooms: 5
    • Bathrooms: 6
    • Full bathrooms: 4
    • 1/2 bathrooms: 2
    Primary bedroom
    • Features: Flooring (Carpet), Bathroom (Full)
    • Level: Main
    • Area: 320 Square Feet
    • Dimensions: 16X20
    Bedroom 2
    • Features: Flooring (Carpet)
    • Level: Second
    • Area: 252 Square Feet
    • Dimensions: 18X14
    Bedroom 3
    • Features: Flooring (Carpet)
    • Level: Second
    • Area: 224 Square Feet
    • Dimensions: 14X16
    Bedroom 4
    • Features: Flooring (Carpet)
    • Level: Second
    • Area: 224 Square Feet
    • Dimensions: 14X16
    Bedroom 5
    • Level: Basement
    • Area: 196 Square Feet
    • Dimensions: 14X14
    Dining room
    • Features: Flooring (Carpet)
    • Level: Main
    • Area: 224 Square Feet
    • Dimensions: 14X16
    Enclosed porch
    • Level: Main
    • Area: 100 Square Feet
    • Dimensions: 10X10
    Exercise room
    • Level: Basement
    • Area: 144 Square Feet
    • Dimensions: 12X12
    Family room
    • Features: Flooring (Carpet)
    • Level: Main
    • Area: 360 Square Feet
    • Dimensions: 18X20
    Game room
    • Level: Basement
    • Area: 168 Square Feet
    • Dimensions: 12X14
    Other
    • Level: Main
    • Area: 168 Square Feet
    • Dimensions: 12X14
    Kitchen
    • Features: Kitchen (Eating Area-Breakfast Bar, Eating Area-Table Space, Island, Pantry-Closet, Granite Counters), Flooring (Hardwood)
    • Level: Main
    • Area: 480 Square Feet
    • Dimensions: 20X24
    Laundry
    • Level: Main
    • Area: 80 Square Feet
    • Dimensions: 10X8
    Living room
    • Features: Flooring (Carpet), Window Treatments (Double Pane Windows, Screens)
    • Level: Main
    • Area: 440 Square Feet
    • Dimensions: 22X20
    Loft
    • Level: Second
    • Area: 56 Square Feet
    • Dimensions: 7X8
    Office
    • Level: Main
    • Area: 154 Square Feet
    • Dimensions: 14X11
    Recreation room
    • Features: Flooring (Carpet)
    • Level: Basement
    • Area: 1760 Square Feet
    • Dimensions: 44X40
    Heating
    • Natural Gas, Forced Air, Zoned
    Cooling
    • Central Air, Zoned, Dual
    Appliances
    • Included: Double Oven, Range, Microwave, Dishwasher, Refrigerator, Bar Fridge, Washer, Dryer, Disposal, Cooktop, Humidifier, Multiple Water Heaters
    • Laundry: Main Level, Laundry Chute, Sink
    Features
    • Vaulted Ceiling(s), Cathedral Ceiling(s), Wet Bar, 1st Floor Bedroom, 1st Floor Full Bath, Walk-In Closet(s), High Ceilings, Granite Counters, Separate Dining Room
    • Flooring: Hardwood, Carpet
    • Doors: French Doors, 6 Panel Door(s)
    • Windows: Screens, Skylight(s)
    • Basement: Finished,Egress Window,Rec/Family Area,Roughed-In Fireplace,Sleeping Area,Storage Space,Full
    • Attic: Dormer
    • Number of fireplaces: 4
    • Fireplace features: Double Sided, Wood Burning, Gas Log, Gas Starter, Family Room, Living Room, Master Bedroom, Basement
    Interior area
    • Total structure area: 4,700
    • Total interior livable area: 4,700 sqft
    • Finished area below ground: 1,062

    Property

    Parking
    • Total spaces: 3.5
    • Parking features: Garage Door Opener, Heated Garage, Yes, Garage Owned, Attached, Garage
    • Attached garage spaces: 3.5
    • Has uncovered spaces: Yes
    Accessibility
    • Accessibility features: No Disability Access
    Features
    • Stories: 2
    • Patio & porch: Patio, Screened
    • Has spa: Yes
    • Spa features: Outdoor Hot Tub, Indoor Hot Tub
    Lot
    • Size: 0.56 Acres
    • Features: Cul-De-Sac
    Details
    • Parcel number: 1202064080120000
    • Special conditions: None
    • Other equipment: Central Vacuum, Intercom, Ceiling Fan(s)

    Construction

    Type & style
    • Home type: SingleFamily
    • Property subtype: Single Family Residence
    Materials
    • Brick
    • Foundation: Concrete Perimeter
    Condition
    • New construction: No
    • Year built: 1996
    Details
    • Builder model: CUSTOM

    Utilities & green energy

    • Electric: Circuit Breakers
    • Sewer: Public Sewer
    • Water: Lake Michigan

    Community & neighborhood

    Security
    • Security features: Carbon Monoxide Detector(s)
    Location
    • Region: Naperville

    HOA & financial

    HOA
    • Services included: None

    Other

    Other facts
    • Listing terms: Conventional
    • Ownership: Fee Simple

    Price history

    DateEventPrice
    3/20/2026Sold$1,050,000-2.8%$223/sqft
    Source: MRED as distributed by MLS GRID #12409293 Report a problem
    3/2/2026Contingent$1,080,000$230/sqft
    Source: MRED as distributed by MLS GRID #12409293 Report a problem
    2/23/2026Price change$1,080,000-8.1%$230/sqft
    Source: MRED as distributed by MLS GRID #12409293 Report a problem
    1/14/2026Listed for sale$1,175,000$250/sqft
    Source: MRED as distributed by MLS GRID #12409293 Report a problem
    1/1/2026Contingent$1,175,000$250/sqft
    Source: MRED as distributed by MLS GRID #12409293 Report a problem
    11/3/2025Price change$1,175,000-3.7%$250/sqft
    Source: MRED as distributed by MLS GRID #12409293 Report a problem
    7/28/2025Listed for sale$1,220,000+97.4%$260/sqft
    Source: MRED as distributed by MLS GRID #12409293 Report a problem
    8/19/1996Sold$618,000+301.3%$131/sqft
    Source: Public Record Report a problem
    1/23/1996Sold$154,000$33/sqft
    Source: Public Record Report a problem

    Public tax history

    YearProperty taxesTax assessment
    2024$24,119 +4.3%$389,836 +11.1%
    2023$23,131 +4.5%$350,761 +5.4%
    2022$22,140 +7.1%$332,872 +6.9%
    2021$20,665 +3.9%$311,241 +3.4%
    2020$19,886 +3.5%$301,007 +5%
    2019$19,207 +4.8%$286,673 +4.5%
    2018$18,331 -7.6%$274,381 -5.7%
    2017$19,847 -1.9%$291,109 -0.2%
    2016$20,223 -3.9%$291,700 +4.3%
    2015$21,033 $279,800
    2014$21,033 -3.5%$279,800 -5%
    2013$21,802 +5.1%$294,500
    2012$20,737 -8.3%$294,500 -15.2%
    2011$22,608 -1.1%$347,300 -7%
    2010$22,869 +1.2%$373,500 -5%
    2009$22,608 +17.7%$393,200 +0.5%
    2008$19,210 $391,200 +19.7%
    2007-- $326,700 +5%
    2006$18,126 -3.5%$311,200
    2005$18,785 -3.4%$311,200
    2004$19,440 +19.1%$311,200 +20.4%
    2003$16,322 +4.2%$258,400 +5.4%
    2002$15,664 +15.4%$245,200 +15.3%
    2001$13,572 +7.3%$212,700
    2000$12,651 $212,700

    Find assessor info on the county website

    Neighborhood: 60565

    Nearby schools

    GreatSchools rating
    Schools provided by the listing agent
    • Elementary: Kingsley Elementary School
    • Middle: Lincoln Junior High School
    • High: Naperville Central High School
    • District: 203

    Source: MRED as distributed by MLS GRID. This data may not be complete. We recommend contacting the local school district to confirm school assignments for this home.

    Get a cash offer in 3 minutes
    Find out how much your home could sell for in as little as 3 minutes with a no-obligation cash offer.
    Estimated market value
    $1,057,100
    Get a cash offer in 3 minutes
    Find out how much your home could sell for in as little as 3 minutes with a no-obligation cash offer.
    Estimated market value
    $1,057,100