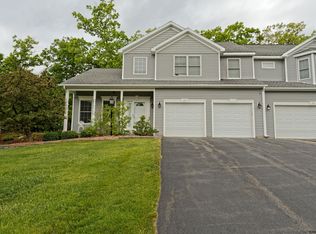
Beautifully maintained townhouse in desirable Niskayuna offering spacious, low-maintenance living in a prime location. This 3-bedroom, 2.5-bath home features 2,352 sq ft of thoughtfully designed living space with an open floor plan, hardwood floors throughout the first and second floors including all bedrooms, and a bright, inviting living area centered around a cozy fireplace. The well-appointed kitchen features generous cabinetry, a hood vented to the exterior, and new tile flooring, flowing seamlessly into the main living spaces--perfect for both everyday living and entertaining. ✨
A formal dining room perfect for hosting, while the first-floor office provides ideal flexibility for remote work or additional living space. The spacious primary suite has a adjoining flex space perfect for a sitting area, nursery, or second office. A new HVAC system installed in 2025 adds efficiency and peace of mind.
The full basement offers excellent potential for future finishing. The attached garage includes a dedicated storage room for added convenience and level 2 EV car charger. while the large maintenance-free deck creates the perfect outdoor setting for relaxing or entertaining. Ideally located near shopping, dining, and major roadways in sought-after Niskayuna.
Closed
$474,164
36 Oakmont Street, Niskayuna, NY 12309
3beds
2,352sqft
Townhouse, Residential
Built in 2005
7,405 Square Feet Lot
$474,200 Zestimate®
$202/sqft
$2,739 Estimated rent
Home value
$474,200
$441,000 - $512,000
$2,739/mo
Zestimate® history
Owner options
List your home for rent
$2,739/mo
Rent Zestimate®
Find your next renter with Zillow Rental Manager. Plus, with online applications, you can quickly screen prospective tenants – for free.
$2,739/mo
Rent Zestimate®
Refinance and save
$3,610/mo
Est. payment
Refinancing to a lower rate could help reduce your monthly payments and save thousands over the life of the loan.
$3,610/mo
Est. payment
Explore your selling options
Work with a Zillow partner agent
Leverage their expertise and Zillow's premium Showcase listings to get your home seen by more buyers.
Get startedList with your own agent
Get your home in front of millions of buyers by listing it on Zillow.
Learn how to do itSell it yourself
Take full control of how buyers see your home on Zillow by listing For Sale by Owner (FSBO).
List your homeWhat's special
Cozy fireplaceOpen floor planSpacious primary suiteNew tile flooringGenerous cabinetryWell-appointed kitchen
Zillow last checked:
Listing updated:
Listed by:
Anna Vanderspeet-Deman 518-322-1994,
KW Platform
Bought with:
Anna Vanderspeet-Deman, 40VA1168489
KW Platform
Source: Global MLS,MLS#: 202614455
Facts & features
Interior
Bedrooms & bathrooms
- Bedrooms: 3
- Bathrooms: 3
- Full bathrooms: 2
- 1/2 bathrooms: 1
Primary bedroom
- Level: Second
Bedroom
- Level: Second
Bedroom
- Level: Second
Primary bathroom
- Level: Second
Half bathroom
- Level: First
Full bathroom
- Level: Second
Dining room
- Level: First
Family room
- Level: First
Foyer
- Level: First
Kitchen
- Level: First
Laundry
- Level: First
Office
- Level: First
Heating
- Forced Air, Natural Gas, Zoned
Cooling
- Central Air
Appliances
- Included: Dishwasher, Disposal, Range, Range Hood, Refrigerator, Washer/Dryer
- Laundry: Main Level
Features
- High Speed Internet, Ceiling Fan(s), Solid Surface Counters, Tray Ceiling(s), Walk-In Closet(s), Ceramic Tile Bath, Eat-in Kitchen, Built-in Features
- Flooring: Wood, Ceramic Tile, Hardwood
- Doors: French Doors
- Windows: Bay Window(s), Blinds
- Basement: Full,Sump Pump
- Number of fireplaces: 1
- Fireplace features: Family Room, Gas
Interior area
- Total structure area: 2,352
- Total interior livable area: 2,352 sqft
- Finished area above ground: 2,352
- Finished area below ground: 0
Property
Parking
- Total spaces: 2
- Parking features: Storage, Paved, Attached, Driveway, Garage Door Opener
- Attached garage spaces: 2
- Has uncovered spaces: Yes
Features
- Patio & porch: Composite Deck, Front Porch
- Exterior features: Lighting
- Has spa: Yes
- Spa features: Bath
- Fencing: Privacy
- Has view: Yes
- View description: Trees/Woods
Lot
- Size: 7,405 Square Feet
- Features: Level, Private, Landscaped
Details
- Parcel number: 422400 60.7196
- Special conditions: Standard
Construction
Type & style
- Home type: Townhouse
- Property subtype: Townhouse, Residential
Materials
- Vinyl Siding
- Foundation: Concrete Perimeter
- Roof: Shingle,Asphalt
Condition
- New construction: No
- Year built: 2005
Utilities & green energy
- Electric: Circuit Breakers
- Sewer: Public Sewer
- Water: Public
- Utilities for property: Underground Utilities
Community & HOA
Community
- Security: Smoke Detector(s), Carbon Monoxide Detector(s)
HOA
- Has HOA: Yes
- Amenities included: None
- Services included: Maintenance Grounds, Snow Removal
- HOA fee: $192 monthly
Location
- Region: Niskayuna
Financial & listing details
- Price per square foot: $202/sqft
- Tax assessed value: $398,500
- Annual tax amount: $8,724
- Date on market: 6/4/2026
Price history
| Date | Event | Price |
|---|---|---|
| 7/29/2026 | Sold | $474,164+3.5%$202/sqft |
Source:  Global MLS #202614455 Report a problem Global MLS #202614455 Report a problem | ||
| 6/5/2026 | Pending sale | $458,000$195/sqft |
Source: Global MLS #202614455 Report a problem | ||
| 6/4/2026 | Listed for sale | $458,000$195/sqft |
Source: Global MLS #202614455 Report a problem | ||
| 5/20/2026 | Pending sale | $458,000$195/sqft |
Source: Global MLS #202614455 Report a problem | ||
| 5/13/2026 | Price change | $458,000-1.5%$195/sqft |
Source: Global MLS #202614455 Report a problem | ||
| 4/23/2026 | Price change | $465,000-2.1%$198/sqft |
Source: Global MLS #202614455 Report a problem | ||
| 4/3/2026 | Listed for sale | $475,000+23.1%$202/sqft |
Source: Global MLS #202614455 Report a problem | ||
| 5/26/2022 | Sold | $386,000+10.8%$164/sqft |
Source: Global MLS #202214735 Report a problem | ||
| 4/6/2022 | Pending sale | $348,500$148/sqft |
Source: Global MLS #202214735 Report a problem | ||
| 4/3/2022 | Contingent | $348,500$148/sqft |
Source: Global MLS #202214735 Report a problem | ||
| 4/2/2022 | Listed for sale | $348,500+22.1%$148/sqft |
Source: Global MLS #202214735 Report a problem | ||
| 11/17/2005 | Sold | $285,500$121/sqft |
Source: Public Record Report a problem | ||
Public tax history
| Year | Property taxes | Tax assessment |
|---|---|---|
| 2025 | -- | $269,000 |
| 2024 | -- | $269,000 |
| 2023 | -- | $269,000 |
| 2022 | -- | $269,000 |
| 2021 | -- | $269,000 |
| 2020 | -- | $269,000 |
| 2019 | -- | $269,000 |
| 2018 | -- | $269,000 |
| 2017 | $6,726 | $269,000 |
| 2016 | -- | $269,000 |
| 2015 | -- | $269,000 |
| 2014 | -- | $269,000 |
| 2013 | -- | $269,000 -17.2% |
| 2012 | -- | $325,000 |
| 2011 | -- | $325,000 |
| 2010 | -- | $325,000 |
| 2009 | -- | $325,000 |
| 2008 | -- | $325,000 +58.5% |
| 2007 | -- | $205,000 |
| 2006 | -- | $205,000 +115.8% |
| 2005 | -- | $95,000 +375% |
| 2004 | -- | $20,000 |
| 2002 | -- | $20,000 |
Find assessor info on the county website
Neighborhood: Hexam Gardens
Nearby homes
- $459,0003 bd2 ba2.1k sqft38 Oakmont St, Niskayuna, NY 12309Off Market
- $470,6003 bd2 ba2.3k sqft34 Oakmont St, Niskayuna, NY 12309Off Market
- $451,0003 bd3 ba2.1k sqft40 Oakmont St, Niskayuna, NY 12309Off Market
- $648,0004 bd3 ba3.2k sqft9 Oakline Ct, Schenectady, NY 12309Sold

- $681,3004 bd2 ba2.9k sqft6 Oakline Ct, Niskayuna, NY 12309Off Market
- $483,8003 bd2 ba2.1k sqft43 Oakmont St, Niskayuna, NY 12309Off Market
- $465,7003 bd2 ba2.1k sqft45 Oakmont St, Niskayuna, NY 12309Off Market
- $454,2003 bd2 ba2.1k sqft42 Oakmont St, Niskayuna, NY 12309Off Market
Nearby schools
GreatSchools rating
- 9/10Veeder Elementary SchoolGrades: PK-4Distance: 2.5 mi
- 6/10Lisha Kill Middle SchoolGrades: 5-8Distance: 3 mi
- 8/10Colonie Central High SchoolGrades: 9-12Distance: 6.6 mi
Schools provided by the listing agent
- High: Colonie Central HS
Source: Global MLS. This data may not be complete. We recommend contacting the local school district to confirm school assignments for this home.
Sell for more on Zillow
Get a Zillow Showcase℠ listing at no additional cost and you could sell for .
$474,200
2% more
+$9,484
With Zillow Showcase(estimated)
$483,684
- New York
- Schenectady County
- Schenectady
- 12309
- Hexam Gardens
- 36 Oakmont Street
Nearby cities
Nearby neighborhoods
Nearby zip codes
Other Schenectady Topics
