Quality All-Brick Two-Story on 1 Acre in South Hanover Township – Surrounded by Protected Land. Enjoy quiet country living just minutes from Harrisburg and Hershey in this meticulously maintained 3-bedroom, 2.5-bath brick home located in the desirable Lower Dauphin School District. Set on a full acre and surrounded by land preserved by the Manada Conservatory that cannot be developed, this property offers rare privacy and permanent open space views. Full brick exterior crafted with intricate brick detail and coining, this 2,380 sq ft home features an open-concept kitchen and living room with a cozy gas fireplace, plus a formal dining room with crown molding, chair railing, tray ceiling, and hardwood floors. A den with French doors adds flexible space for office or second tv room. The kitchen includes rich cherry cabinetry, Corian countertops, stainless steel appliances, island, ceramic tile flooring, and a bright breakfast nook. Florida room with panoramic windows overlooks the manicured rear yard, which features a gazebo, storage shed, and mature landscaping. Upstairs with pristine wood staircase, a primary suite that offers a walk-in closet, double bowl vanity, whirlpool tub, and separate shower family bath and two other bedrooms. Full basement partially finished with spacious family room and office area. Utility efficiency is unmatched with a brand new (2025) geothermal HVAC system, heat pump water heater with basement dehumidifier function, a water treatment system serviced by Martins, radon remediation, and solar panels that are owned outright with no monthly payments and are located in the rear yard away from the house. Additional highlights include a central vacuum system, poured concrete foundation with Bilco door, canvas awnings that keep the hot summer sun out and a stunning fiberglass front door with sidelights. This is a rare opportunity to own a high-quality, energy-efficient home in a truly peaceful setting.
Sold for $566,000
$566,000
36 Oakshire Dr, Hummelstown, PA 17036
3beds
2,832sqft
Single Family Residence
Built in 1994
1 Acres Lot
$577,400 Zestimate®
$200/sqft
$2,948 Estimated rent
Home value
$577,400
$525,000 - $635,000
$2,948/mo
Zestimate® history
Owner options
List your home for rent
$2,948/mo
Rent Zestimate®
Find your next renter with Zillow Rental Manager. Plus, with online applications, you can quickly screen prospective tenants – for free.
$2,948/mo
Rent Zestimate®
Refinance and save
$3,693/mo
Est. payment
Refinancing to a lower rate could help reduce your monthly payments and save thousands over the life of the loan.
$3,693/mo
Est. payment
Explore your selling options
Work with a Zillow partner agent
Leverage their expertise and Zillow's premium Showcase listings to get your home seen by more buyers.
Get startedList with your own agent
Get your home in front of millions of buyers by listing it on Zillow.
Learn how to do itSell it yourself
Take full control of how buyers see your home on Zillow by listing For Sale by Owner (FSBO).
List your homeWhat's special
Zillow last checked:
Listing updated:
Listed by:
Mr. Tim Clouser 717-574-4753,
RE/MAX Realty Select
Bought with:
MICHAEL D SOUDERS, RS330833
Iron Valley Real Estate of Central PA
Source: Bright MLS,MLS#: PADA2047566
Facts & features
Interior
Bedrooms & bathrooms
- Bedrooms: 3
- Bathrooms: 3
- Full bathrooms: 2
- 1/2 bathrooms: 1
- Main level bathrooms: 1
Rooms
- Room types: Living Room, Dining Room, Primary Bedroom, Bedroom 2, Bedroom 3, Kitchen, Family Room, Den, Sun/Florida Room, Office, Utility Room, Bathroom 2, Primary Bathroom, Half Bath
Primary bedroom
- Features: Bathroom - Stall Shower, Flooring - Carpet, Ceiling Fan(s), Walk-In Closet(s)
- Level: Upper
- Area: 255 Square Feet
- Dimensions: 17 x 15
Bedroom 2
- Features: Attic - Walk-Up, Flooring - Carpet
- Level: Upper
- Area: 132 Square Feet
- Dimensions: 12 x 11
Bedroom 3
- Features: Flooring - Carpet
- Level: Upper
- Area: 140 Square Feet
- Dimensions: 10 x 14
Primary bathroom
- Features: Flooring - Carpet, Flooring - Ceramic Tile, Primary Bedroom - Sitting Area, Double Sink, Bathroom - Stall Shower, Bathroom - Jetted Tub, Attic - Access Panel, Lighting - Wall sconces
- Level: Upper
- Area: 117 Square Feet
- Dimensions: 13 x 9
Bathroom 2
- Features: Flooring - Ceramic Tile
- Level: Upper
Den
- Features: Flooring - Carpet
- Level: Main
- Area: 168 Square Feet
- Dimensions: 14 x 12
Dining room
- Features: Flooring - HardWood, Chair Rail, Crown Molding
- Level: Main
- Area: 132 Square Feet
- Dimensions: 12 x 11
Family room
- Features: Flooring - Carpet
- Level: Lower
- Area: 255 Square Feet
- Dimensions: 17 x 15
Half bath
- Features: Flooring - Ceramic Tile
- Level: Main
Kitchen
- Features: Breakfast Nook, Countertop(s) - Solid Surface, Flooring - Ceramic Tile, Kitchen Island, Kitchen - Electric Cooking, Walk-In Closet(s)
- Level: Main
- Area: 165 Square Feet
- Dimensions: 15 x 11
Living room
- Features: Flooring - Carpet, Fireplace - Gas, Ceiling Fan(s)
- Level: Main
- Area: 224 Square Feet
- Dimensions: 16 x 14
Office
- Features: Flooring - Carpet
- Level: Lower
- Area: 180 Square Feet
- Dimensions: 15 x 12
Other
- Features: Flooring - Carpet, Ceiling Fan(s)
- Level: Main
- Area: 252 Square Feet
- Dimensions: 18 x 14
Utility room
- Level: Lower
Heating
- Forced Air, Geothermal, Electric
Cooling
- Geothermal, Central Air
Appliances
- Included: Microwave, Dryer, Refrigerator, Dishwasher, Washer, Oven/Range - Electric, Water Treat System, Electric Water Heater, Water Heater
- Laundry: Upper Level, In Basement
Features
- Bathroom - Stall Shower, Bathroom - Tub Shower, Breakfast Area, Ceiling Fan(s), Chair Railings, Combination Kitchen/Living, Crown Molding, Dining Area, Formal/Separate Dining Room, Kitchen Island, Kitchen - Gourmet, Primary Bath(s), Walk-In Closet(s), 9'+ Ceilings, Dry Wall
- Flooring: Ceramic Tile, Hardwood, Carpet, Wood
- Doors: Insulated
- Windows: Double Hung, Insulated Windows, Wood Frames, Window Treatments
- Basement: Full,Partially Finished,Concrete,Exterior Entry,Interior Entry
- Number of fireplaces: 1
- Fireplace features: Gas/Propane
Interior area
- Total structure area: 2,832
- Total interior livable area: 2,832 sqft
- Finished area above ground: 2,382
- Finished area below ground: 450
Property
Parking
- Total spaces: 4
- Parking features: Garage Faces Side, Garage Door Opener, Asphalt, Attached, Driveway, Parking Lot
- Attached garage spaces: 2
- Uncovered spaces: 2
Accessibility
- Accessibility features: Stair Lift
Features
- Levels: Two
- Stories: 2
- Patio & porch: Deck
- Exterior features: Awning(s), Storage
- Pool features: None
- Spa features: Bath
Lot
- Size: 1 Acres
- Features: Front Yard, Pipe Stem, Rear Yard, Suburban
Details
- Additional structures: Above Grade, Below Grade
- Parcel number: 560080670000000
- Zoning: RESIDENTIAL AGRICULTURE
- Special conditions: Standard
Construction
Type & style
- Home type: SingleFamily
- Architectural style: Traditional
- Property subtype: Single Family Residence
Materials
- Brick
- Foundation: Concrete Perimeter, Active Radon Mitigation
- Roof: Architectural Shingle
Condition
- Excellent
- New construction: No
- Year built: 1994
Utilities & green energy
- Electric: 200+ Amp Service, 120/240V, Circuit Breakers
- Sewer: Public Septic
- Water: Well
- Utilities for property: Broadband, Cable, Fiber Optic
Green energy
- Energy efficient items: Appliances
- Energy generation: PV Solar Array(s) Owned
Community & HOA
Community
- Security: Smoke Detector(s)
- Subdivision: South Hanover Township
HOA
- Has HOA: No
Location
- Region: Hummelstown
- Municipality: SOUTH HANOVER TWP
Financial & listing details
- Price per square foot: $200/sqft
- Tax assessed value: $190,200
- Annual tax amount: $5,785
- Date on market: 7/29/2025
- Listing agreement: Exclusive Right To Sell
- Listing terms: Cash,Conventional,FHA,VA Loan
- Ownership: Fee Simple
- Road surface type: Paved
Price history
| Date | Event | Price |
|---|---|---|
| 10/23/2025 | Sold | $566,000+1.1%$200/sqft |
Source:  Bright MLS #PADA2047566 Report a problem Bright MLS #PADA2047566 Report a problem | ||
| 7/29/2025 | Pending sale | $559,900$198/sqft |
Source: Bright MLS #PADA2047566 Report a problem | ||
Public tax history
| Year | Property taxes | Tax assessment |
|---|---|---|
| 2025 | $5,785 +14.1% | $190,200 |
| 2023 | $5,070 | $190,200 |
| 2022 | $5,070 +2.1% | $190,200 |
| 2021 | $4,966 +239.6% | $190,200 |
| 2020 | $1,462 | $190,200 |
| 2019 | $1,462 | $190,200 |
| 2018 | $1,462 | $190,200 |
| 2017 | -- | $190,200 |
| 2016 | -- | $190,200 |
| 2015 | -- | $190,200 |
| 2014 | -- | $190,200 |
| 2013 | -- | $190,200 |
| 2012 | -- | $190,200 |
| 2011 | -- | $190,200 |
| 2010 | -- | $190,200 |
| 2008 | -- | $190,200 |
| 2007 | -- | $190,200 |
| 2006 | -- | $190,200 |
Find assessor info on the county website
Neighborhood: 17036
Nearby homes
- $16,900-- bd-- ba-- sqft28 Oakshire Dr, Hummelstown, PA 17036Off Market
- $307,2003 bd2 ba1.2k sqft604 Crestview Rd, Hummelstown, PA 17036Off Market
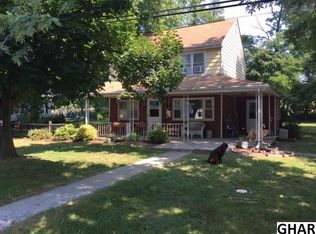
- $289,4003 bd1 ba1.4k sqft28 Oakshire Dr, Hummelstown, PA 17036Off Market
- $347,2004 bd2 ba2.2k sqft27 Oakshire Dr, Hummelstown, PA 17036Off Market
- $225,9003 bd1 ba1k sqft24 Oakshire Dr, Hummelstown, PA 17036Off Market
- $17,300-- bd-- ba-- sqft24 Oakshire Dr, Hummelstown, PA 17036Off Market
- $251,5003 bd1 ba1.2k sqft606 Crestview Rd, Hummelstown, PA 17036Off Market
- $253,2002 bd1 ba1.2k sqft45 Oakshire Dr, Hummelstown, PA 17036Off Market
Nearby schools
GreatSchools rating
- 6/10Nye El SchoolGrades: K-5Distance: 1.9 mi
- NAPrice SchoolGrades: 6-12Distance: 2.2 mi
- 9/10Lower Dauphin High SchoolGrades: 9-12Distance: 2.3 mi
Schools provided by the listing agent
- Elementary: South Hanover
- Middle: Lower Dauphin
- High: Lower Dauphin
- District: Lower Dauphin
Source: Bright MLS. This data may not be complete. We recommend contacting the local school district to confirm school assignments for this home.


Get pre-qualified for a loan
At Zillow Home Loans, we can pre-qualify you in as little as 5 minutes with no impact to your credit score.An equal housing lender. NMLS #10287.
Sell for more on Zillow
Get a Zillow Showcase℠ listing at no additional cost and you could sell for .
$577,400
2% more
+$11,548
With Zillow Showcase(estimated)
$588,948
- Pennsylvania
- Dauphin County
- Hummelstown
- 17036
- 36 Oakshire Dr
Nearby cities
Nearby zip codes
Other Hummelstown Topics
