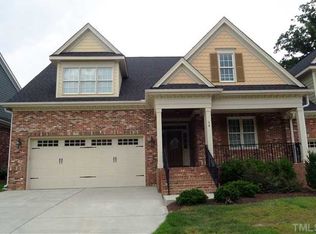
Welcome to your home! As you step inside you will notice brand new hardwood flooring, fresh paint and plantation shutters on all windows to let the sun shine in or added privacy when needed. On your right a beautiful dining room for family gatherings or hosting dinner parties. As you progress you'll arrive in the spacious family room which is adjacent to the sunroom and the open kitchen with custom cabinetry, granite counters, an induction cooktop, wall ovens, and dishwasher appliances by Thermador. The new microwave is conveniently located in the island for easy access. There are large drawers, pull out shelving and a large mixer stand within it's own cabinet for storage. The breakfast nook is a relaxing place for morning coffee and has it's own built in Hutch.
The large sunroom has tile flooring and leads out to the peaceful covered deck and open patio that has a gas connection for an outdoor grill. Make note that there is a Kohler generator too! The primary bedroom has hardwood flooring and you'll certainly enjoy the dual shower heads, soaking tub as well as the large closet! Now head upstairs and notice the brand new carpeting on the second level for the loft, bonus room and two bedrooms. The bonus room can be a flex room altogether or allow for two flex smaller areas if needed also. The garage epoxy flooring makes for a pleasant finished look. You will have more time available since the exterior of the home and yard is maintained by the HOA. The pool is included in the dues and it's just a short walk down the street...just in time to enjoy now that warmer weather is upon us.
The seller is presenting this home AS IS. Please see the HOA list of responsibilities for the association and homeowners.
Please remove shoes so the new hardwoods and carpeting remain protected.
Please contact Chris Mengel at 919.235.7365 for any questions. There are no offer deadlines. Please be sure that all doors and windows are locked. Thank you for viewing this beautiful custom home!!
Sold for $670,000
Zillow last checked:
Listing updated:
Bought with:
Kim Smith, 238562
Coldwell Banker Advantage
Source: Doorify MLS,MLS#: 10027117
Price history
| Date | Event | Price |
|---|---|---|
| 6/20/2024 | Sold | $670,000-0.7%$211/sqft |
Source:  Doorify MLS #10027117 Report a problem Doorify MLS #10027117 Report a problem | ||
| 6/4/2024 | Pending sale | $674,900$213/sqft |
Source: Doorify MLS #10027117 Report a problem | ||
| 5/28/2024 | Price change | $674,900-3.6%$213/sqft |
Source: Doorify MLS #10027117 Report a problem | ||
| 5/3/2024 | Listed for sale | $699,900+122.2%$221/sqft |
Source: Doorify MLS #10027117 Report a problem | ||
| 7/11/2017 | Listing removed | $2,395$1/sqft |
Source: Block & Associates Rty/Relocation #2136584 Report a problem | ||
| 6/27/2017 | Listed for rent | $2,395$1/sqft |
Source: Block & Associates Rty/Relocation #2136584 Report a problem | ||
| 8/24/2016 | Sold | $315,000$99/sqft |
Source: Public Record Report a problem | ||
Get a cash offer in 3 minutes
Find out how much your home could sell for in as little as 3 minutes with a no-obligation cash offer.
Estimated market value
$687,800
