Skip main navigation
Closed
  • $141,000

    36 Old Hickory Dr, Beechgrove, TN 37018

    3beds
    1,680sqft
    Mobile Home, Residential
    Built in 1990
    1 Acres Lot
    $139,000 Zestimate®
    $84/sqft
    $1,529 Estimated rent

    Home value

    $139,000

    Estimated sales range

    Not available

    $1,529/mo

    Zestimate® history
    Loading
    Loading...

    Owner options

    List your home for rent

    $1,529/mo

    Rent Zestimate®

    Find your next renter with Zillow Rental Manager. Plus, with online applications, you can quickly screen prospective tenants – for free.

    Learn more

    $1,529/mo

    Rent Zestimate®

    Refinance and save

    $1,184/mo

    Est. payment

    Refinancing to a lower rate could help reduce your monthly payments and save thousands over the life of the loan.

    See today's rates

    $1,184/mo

    Est. payment

    Explore your selling options

    Work with a Zillow partner agent

    Leverage their expertise and Zillow's premium Showcase listings to get your home seen by more buyers.

    Get started

    List with your own agent

    Get your home in front of millions of buyers by listing it on Zillow.

    Learn how to do it

    Sell it yourself

    Take full control of how buyers see your home on Zillow by listing For Sale by Owner (FSBO).

    List your home

    What's special

    Cozy fireplaceFully fenced backyardSpacious bedroomsPrivate oasisTriple lotModern bathrooms
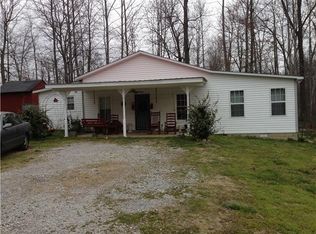
    Discover your new home in this delightful 3-bedroom, 2-bathroom residence, offering 1,680 square feet of comfortable living space. Nestled on a triple lot, this property is perfect for anyone seeking a combination of convenience, privacy, and functionality. The cozy fireplace in the living room creates a warm and inviting atmosphere, ideal for relaxing evenings or hosting friends and family. The layout is thoughtfully designed, with spacious bedrooms and modern bathrooms ensuring comfort for everyone. Step outside to your fully fenced backyard, a private oasis where you can relax, entertain, or garden to your heart’s content. Three storage sheds provide ample space for tools, hobbies, or seasonal items. The carport offers convenient, covered parking to protect your vehicle from the elements. With its blend of charm and practicality, this home is ready to welcome its new owners. Don’t miss out on the opportunity to make it yours!

    Zillow last checked:

    Listing updated:

    Listed by:

    Kate H. Bryant 931-409-5069,

    RE/MAX 1st Realty

    Bought with:

    Carolyn McCray, 376562

    Benchmark Realty, LLC

    Source: RealTracs MLS as distributed by MLS GRID,MLS#: 2775076MLS Logo

    Facts & features

    Interior

    Bedrooms & bathrooms
    • Bedrooms: 3
    • Bathrooms: 2
    • Full bathrooms: 2
    • Main level bedrooms: 3
    Bedroom 1
    • Features: Full Bath
    • Level: Full Bath
    • Area: 143 Square Feet
    • Dimensions: 13x11
    Bedroom 2
    • Features: Walk-In Closet(s)
    • Level: Walk-In Closet(s)
    • Area: 130 Square Feet
    • Dimensions: 13x10
    Bedroom 3
    • Features: Walk-In Closet(s)
    • Level: Walk-In Closet(s)
    • Area: 120 Square Feet
    • Dimensions: 12x10
    Dining room
    • Features: Formal
    • Level: Formal
    • Area: 108 Square Feet
    • Dimensions: 12x9
    Kitchen
    • Features: Eat-in Kitchen
    • Level: Eat-in Kitchen
    • Area: 169 Square Feet
    • Dimensions: 13x13
    Living room
    • Area: 390 Square Feet
    • Dimensions: 26x15
    Heating
    • Central, Electric
    Cooling
    • Central Air, Electric
    Appliances
    • Included: Dishwasher, Refrigerator, Electric Oven, Built-In Electric Range
    • Laundry: Electric Dryer Hookup, Washer Hookup
    Features
    • Ceiling Fan(s)
    • Flooring: Carpet, Vinyl
    • Basement: Crawl Space
    • Number of fireplaces: 1
    • Fireplace features: Gas, Living Room
    Interior area
    • Total structure area: 1,680
    • Total interior livable area: 1,680 sqft
    • Finished area above ground: 1,680

    Property

    Parking
    • Total spaces: 2
    • Parking features: Detached
    • Carport spaces: 2
    Accessibility
    • Accessibility features: Accessible Entrance
    Features
    • Levels: One
    • Stories: 1
    • Patio & porch: Deck, Covered
    • Fencing: Chain Link
    Lot
    • Size: 1 Acres
    • Dimensions: 88.16 x 245.6 IRR
    • Features: Corner Lot, Level
    Details
    • Parcel number: 009M F 01800 000
    • Special conditions: Standard

    Construction

    Type & style
    • Home type: MobileManufactured
    • Property subtype: Mobile Home, Residential
    Materials
    • Aluminum Siding
    • Roof: Metal
    Condition
    • New construction: No
    • Year built: 1990

    Utilities & green energy

    • Sewer: Septic Tank
    • Water: Private
    • Utilities for property: Electricity Available, Water Available

    Community & HOA

    Community
    • Subdivision: Lakewood Park
    HOA
    • Has HOA: Yes
    • HOA fee: $300 annually
    Location
    • Region: Beechgrove

    Financial & listing details

    • Price per square foot: $84/sqft
    • Tax assessed value: $15,300
    • Annual tax amount: $89
    • Date on market: 1/6/2025
    • Electric utility on property: Yes

    Price history

    DateEventPrice
    2/24/2025Sold$141,000-19.4%$84/sqft
    Source: RealTracs MLS as distributed by MLS GRID #2775076 Report a problem
    1/28/2025Pending sale$175,000$104/sqft
    Source: RealTracs MLS as distributed by MLS GRID #2775076 Report a problem
    1/6/2025Listed for sale$175,000+82.5%$104/sqft
    Source: RealTracs MLS as distributed by MLS GRID #2775076 Report a problem
    8/5/2019Listing removed$95,900$57/sqft
    Source: RE/MAX 1st Realty #2021809 Report a problem
    7/22/2019Listed for sale$95,900$57/sqft
    Source: RE/MAX 1st Realty #2021809 Report a problem
    4/4/2019Listing removed$95,900$57/sqft
    Source: RE/MAX 1st Realty #2021809 Report a problem
    3/20/2019Listed for sale$95,900$57/sqft
    Source: RE/MAX 1st Realty #2021809 Report a problem

    Public tax history

    YearProperty taxesTax assessment
    2025$89 $3,825
    2024$89 $3,825
    2023$89 $3,825
    2022$89 -13.1%$3,825 +9.3%
    2021$103 $3,500
    2020$103 $3,500
    2019$103 $3,500
    2018$103 -0.4%$3,500 -30.3%
    2017$103 -37.2%$5,025
    2016$164 +0%$5,025
    2015$164 0%$5,025 0%
    2014$164 $5,027
    2013-- $5,027 -5.6%
    2012$158 -0.1%$5,325
    2011$158 +4.2%$5,325
    2010$152 $5,325
    2009-- $5,325 +43.1%
    2008$107 +3.2%$3,720
    2007$103 +4.9%$3,720
    2006$99 -7.3%$3,720 +5.6%
    2005$106 $3,522
    2004$106 -5.9%$3,522
    2002$113 $3,522
    2001-- $3,522 -82.8%
    2000-- $20,424
    Find assessor info on the county website

    Neighborhood: 37018

    Nearby schools

    GreatSchools rating
    Schools provided by the listing agent
    • Elementary: Deerfield Elementary School
    • Middle: Coffee County Middle School
    • High: Coffee County Central High School

    Source: RealTracs MLS as distributed by MLS GRID. This data may not be complete. We recommend contacting the local school district to confirm school assignments for this home.