Skip main navigation
Active
  • Listed by: Alset Realty LLC • Alison Fissette
    $349,900

    36 Old Route 12 N Road, Westmoreland, NH 03467

    2beds
    1,494sqft
    : 
    Loading
    Get pre-qualified
    Ranch
    Built in 1972
    2 Acres Lot
    $-- Zestimate®
    $234/sqft
    $-- HOA

    What's special

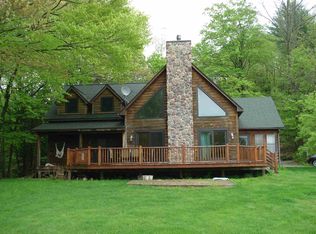
    Opportunity awaits in desirable Westmoreland, NH! Set on a picturesque 2-acre lot with westerly exposure, this 1,430-square-foot ranch offers beautiful sunset views along with the perfect blend of location, value, and potential. Conveniently located between Keene and Walpole, this home features built-in shelving in many rooms and custom cabinetry in many areas, a spacious bonus room over the garage provides endless possibilities—create a home office, family room, guest space, or convert it into a private primary suite, two bedrooms, 1.5 baths, hardwood floors, vinyl siding, a durable standing seam metal roof, and a one-car garage under. While some cosmetic updates will enhance the home, its solid construction, desirable setting, and flexible floor plan make it a worthwhile investment. Bring your vision and make this property your own in one of Cheshire County's most sought-after communities! More pictures to come in the near future. Showings will begin at open house on 7/11/26 10am to 12pm & 7/12/26 11am to 1pm.
    9 days
    |
    807
    |
    25
    |

    Zillow last checked:

    Listing updated:

    Listed by:

    Alison Fissette,

    Alset Realty LLC 603-358-0625

    Source: PrimeMLS,MLS#: 5098056MLS Logo

    Loading...

      Facts & features

      Interior

      Bedrooms & bathrooms
      • Bedrooms: 2
      • Bathrooms: 2
      • Full bathrooms: 1
      • 1/2 bathrooms: 1
      Heating
      • Oil
      Cooling
      • None
      Appliances
      • Included: Electric Range, Refrigerator, Washer
      Features
      • Flooring: Hardwood, Vinyl
      • Basement: Concrete,Interior Access,Interior Stairs,Walkout,Walk-Up Access
      Interior area
      • Total structure area: 2,518
      • Total interior livable area: 1,494 sqft
      • Finished area above ground: 1,494
      • Finished area below ground: 0

      Property

      Parking
      • Total spaces: 1
      • Parking features: Gravel
      • Garage spaces: 1
      Features
      • Levels: One
      • Stories: 1
      • Has view: Yes
      Lot
      • Size: 2 Acres
      • Features: Country Setting, Level, Sloped, Trail/Near Trail, Views, Walking Trails, Wooded, Near Paths
      Details
      • Zoning description: CI

      Construction

      Type & style
      • Home type: SingleFamily
      • Architectural style: Ranch
      • Property subtype: Ranch
      Materials
      • Wood Frame, Vinyl Exterior, Vinyl Siding
      • Foundation: Concrete
      • Roof: Standing Seam
      Condition
      • New construction: No
      • Year built: 1972

      Utilities & green energy

      • Electric: Circuit Breakers
      • Sewer: Private Sewer
      • Utilities for property: None, Fiber Optic Internt Avail

      Community & HOA

      Location
      • Region: Westmoreland

      Financial & listing details

      • Price per square foot: $234/sqft
      • Annual tax amount: $5,344
      • Date on market: 7/3/2026
      • Exclusions: Dryer will not convey.

        Estimated market value

        Not available

        Estimated sales range

        Not available

        Not available

        Price history

        DateEventPrice
        7/11/2026Listed for sale$349,900$234/sqft
        Source: PrimeMLS #5098056 Report a problem

        Public tax history

        Tax history is unavailable.

        Monthly payment

        Est. payment

        Payment breakdown

        Explore the cost of this home by adjusting the details. Changes won't be saved.
        All calculations are estimates and provided by Zillow, Inc. for informational purposes only. Actual amounts may vary.
        HOA fees may include property taxes on listings classified as Co-Ops. Contact the listing agent and/or owner for fee details.
        Mortgage interest rates are dependent on a number of factors, including credit score, down payment, and repayment length. Interest rate data provided by Zillow Group Marketplace, Inc. as of 1/1/1970 from various mortgage lenders with which we have lead or other similar arrangements; the Estimated Payment is an average of those rates.
        See how much you could borrow to make a competitive offer.

        Climate risks

        Neighborhood: 03467

        Getting around

        0 / 100
        Car-Dependent

        Nearby schools

        GreatSchools rating
        Schools provided by the listing agent
        • Elementary: Westmoreland School
        • Middle: Westmoreland School
        • High: Keene High School

        Source: PrimeMLS. This data may not be complete. We recommend contacting the local school district to confirm school assignments for this home.

        A local agent can set up tours, give advice and negotiate with sellers.

        A local lender can help you make sure your offer is ready when you are.

        Browse local experts

        Similar homes