Welcome to this charming Cape-style home, perfectly situated on a spacious 1.3-acre wooded lot in the heart of Charlton. Enjoy peaceful surroundings with a beautiful wooded yard and neighboring Monarch Orchard, all while being just minutes from town amenities. The classic Cape layout offers comfortable living spaces filled with natural light. This 3-bedroom home features a cozy living room with a fireplace, bright and inviting living areas, and a back slider leading to the expansive yard. Additional highlights include a one-car garage and a walk-out basement offering plenty of storage space. Ideally located with privacy while still being close to Charlton Center, the Town Common, ballfields, schools, shops, and the new Fire Department. Enjoy quick access to Route 20. This home offers the perfect blend of privacy, space, and convenience. A wonderful opportunity in a highly desirable area! Schedule your private showing today and experience all this charming property has to offer.
Sold for $365,000
$365,000
36 Old Worcester Rd, Charlton, MA 01507
3beds
1,365sqft
Single Family Residence
Built in 1915
1.3 Acres Lot
$370,300 Zestimate®
$267/sqft
$2,727 Estimated rent
Home value
$370,300
$352,000 - $389,000
$2,727/mo
Zestimate® history
Owner options
List your home for rent
$2,727/mo
Rent Zestimate®
Find your next renter with Zillow Rental Manager. Plus, with online applications, you can quickly screen prospective tenants – for free.
$2,727/mo
Rent Zestimate®
Refinance and save
$2,466/mo
Est. payment
Refinancing to a lower rate could help reduce your monthly payments and save thousands over the life of the loan.
$2,466/mo
Est. payment
Explore your selling options
Work with a Zillow partner agent
Leverage their expertise and Zillow's premium Showcase listings to get your home seen by more buyers.
Get startedList with your own agent
Get your home in front of millions of buyers by listing it on Zillow.
Learn how to do itSell it yourself
Take full control of how buyers see your home on Zillow by listing For Sale by Owner (FSBO).
List your homeWhat's special
Classic cape layoutOne-car garageNeighboring monarch orchardBeautiful wooded yard
Zillow last checked:
Listing updated:
Listed by:
Joshua Somers 508-612-4852,
P & H Property Consulting, Inc. 508-296-5795
Bought with:
We Close Deals Team
Lamacchia Realty, Inc.
Source: MLS PIN,MLS#: 73554878
Facts & features
Interior
Bedrooms & bathrooms
- Bedrooms: 3
- Bathrooms: 1
- Full bathrooms: 1
Primary bedroom
- Level: Second
Bedroom 2
- Level: Second
Bedroom 3
- Level: Second
Bathroom 1
- Level: First
Dining room
- Level: First
Kitchen
- Level: First
Living room
- Level: First
Heating
- Baseboard, Oil
Cooling
- Window Unit(s)
Appliances
- Included: Water Heater, Range, Refrigerator, Range Hood
- Laundry: In Basement, Electric Dryer Hookup, Washer Hookup
Features
- Den, Internet Available - Unknown
- Flooring: Tile, Hardwood
- Doors: Insulated Doors
- Windows: Insulated Windows
- Basement: Full,Walk-Out Access,Interior Entry,Garage Access,Sump Pump,Concrete
- Number of fireplaces: 1
Interior area
- Total structure area: 1,365
- Total interior livable area: 1,365 sqft
- Finished area above ground: 1,365
- Finished area below ground: 0
Property
Parking
- Total spaces: 5
- Parking features: Attached, Under, Garage Door Opener, Paved Drive, Off Street
- Attached garage spaces: 1
- Uncovered spaces: 4
Features
- Patio & porch: Porch, Deck
- Exterior features: Porch, Deck, Rain Gutters, Storage
Lot
- Size: 1.3 Acres
- Features: Wooded, Easements
Details
- Parcel number: M:0036 B:000C L:0000011,1479251
- Zoning: A
Construction
Type & style
- Home type: SingleFamily
- Architectural style: Cape
- Property subtype: Single Family Residence
Materials
- Frame
- Foundation: Concrete Perimeter
- Roof: Shingle
Condition
- Year built: 1915
Utilities & green energy
- Electric: Circuit Breakers
- Sewer: Private Sewer
- Water: Public
- Utilities for property: for Electric Range, for Electric Oven, for Electric Dryer, Washer Hookup
Community & HOA
Community
- Features: Tennis Court(s), Walk/Jog Trails, Golf, Laundromat, Highway Access, House of Worship, Public School
HOA
- Has HOA: No
Location
- Region: Charlton
Financial & listing details
- Price per square foot: $267/sqft
- Tax assessed value: $272,900
- Annual tax amount: $3,037
- Date on market: 8/10/2026
- Listing terms: Seller W/Participate
- Road surface type: Paved
Price history
| Date | Event | Price |
|---|---|---|
| 8/28/2026 | Sold | $365,000+4.3%$267/sqft |
Source: MLS PIN #73554878 Report a problem | ||
| 8/12/2026 | Pending sale | $349,900$256/sqft |
Source: MLS PIN #73554878 Report a problem | ||
| 7/29/2026 | Contingent | $349,900$256/sqft |
Source: MLS PIN #73554878 Report a problem | ||
| 7/25/2026 | Listed for sale | $349,900+268.3%$256/sqft |
Source: MLS PIN #73554878 Report a problem | ||
| 1/19/2019 | Listing removed | $1,600$1/sqft |
Source: Scudder Bay Property Management, LLC Report a problem | ||
| 1/7/2019 | Listed for rent | $1,600+10.3%$1/sqft |
Source: Scudder Bay Property Management, LLC Report a problem | ||
| 9/29/2016 | Listing removed | $1,450+3.6%$1/sqft |
Source: Scudder Bay Property Management, LLC Report a problem | ||
| 10/1/2014 | Listing removed | $1,400$1/sqft |
Source: Owner Report a problem | ||
| 9/29/2014 | Price change | $1,400-6.7%$1/sqft |
Source: Owner Report a problem | ||
| 9/20/2014 | Listed for rent | $1,500$1/sqft |
Source: Owner Report a problem | ||
| 4/12/2013 | Sold | $95,000-4.9%$70/sqft |
Source: Public Record Report a problem | ||
| 3/1/2013 | Listed for sale | $99,900$73/sqft |
Source: Homepath #71338511 Report a problem | ||
| 1/9/2013 | Listing removed | $99,900$73/sqft |
Source: Homepath #71338511 Report a problem | ||
| 1/1/2013 | Listed for sale | $99,900$73/sqft |
Source: Homepath #71338511 Report a problem | ||
| 5/15/2012 | Listing removed | $99,900$73/sqft |
Source: Exit Realty Partners #71338511 Report a problem | ||
| 4/18/2012 | Price change | $99,900-9.1%$73/sqft |
Source: Homepath #71338511 Report a problem | ||
| 4/1/2012 | Listed for sale | $109,900-43.5%$81/sqft |
Source: Homepath #71338511 Report a problem | ||
| 3/26/2012 | Sold | $194,683+65.1%$143/sqft |
Source: Public Record Report a problem | ||
| 3/17/2012 | Price change | $117,900-9.2%$86/sqft |
Source: Homepath #71338511 Report a problem | ||
| 2/15/2012 | Price change | $129,900-27.4%$95/sqft |
Source: Homepath #71338511 Report a problem | ||
| 2/11/2012 | Listed for sale | $179,000+88.4%$131/sqft |
Source: McGeough Lamacchia Realty Report a problem | ||
| 11/10/2011 | Listing removed | $95,000$70/sqft |
Source: McGeough Lamacchia Realty, Inc #71113698 Report a problem | ||
| 10/21/2011 | Listed for sale | $95,000+9499900%$70/sqft |
Source: McGeough Lamacchia Realty, Inc #71113698 Report a problem | ||
| 9/29/2011 | Sold | $1-100% |
Source: Agent Provided Report a problem | ||
| 9/21/2011 | Price change | $105,000-11%$77/sqft |
Source: McGeough Lamacchia Realty, Inc #71113698 Report a problem | ||
| 6/27/2011 | Price change | $118,000-34.1%$86/sqft |
Source: McGeough Lamacchia Realty, Inc #71113698 Report a problem | ||
| 3/12/2011 | Price change | $179,000+50.4%$131/sqft |
Source: McGeough Lamacchia Realty Report a problem | ||
| 3/3/2011 | Listed for sale | $119,000-46.4%$87/sqft |
Source: Anthony Lamacchia #71113698 Report a problem | ||
| 7/20/2004 | Sold | $222,000$163/sqft |
Source: Public Record Report a problem | ||
Public tax history
| Year | Property taxes | Tax assessment |
|---|---|---|
| 2025 | $3,037 +3.4% | $272,900 +5.3% |
| 2024 | $2,938 +2.7% | $259,100 +10.2% |
| 2023 | $2,862 -1.2% | $235,200 +7.9% |
| 2022 | $2,897 +0.7% | $218,000 +13.7% |
| 2021 | $2,877 +3.6% | $191,700 +3.2% |
| 2020 | $2,776 +1.2% | $185,800 |
| 2019 | $2,744 +9.4% | $185,800 |
| 2018 | $2,508 +9.4% | $185,800 +14.3% |
| 2017 | $2,293 +2.3% | $162,600 |
| 2016 | $2,241 +2.7% | $162,600 |
| 2015 | $2,182 +5% | $162,600 -1% |
| 2014 | $2,079 +2.9% | $164,200 |
| 2013 | $2,020 +4.9% | $164,200 +2.4% |
| 2012 | $1,925 +5.2% | $160,400 +1.5% |
| 2011 | $1,829 -3.5% | $158,100 -14.6% |
| 2010 | $1,895 +4% | $185,100 -8% |
| 2009 | $1,822 -2.3% | $201,300 -6.2% |
| 2008 | $1,864 +10.7% | $214,500 +9.8% |
| 2007 | $1,684 +7.6% | $195,400 +14.7% |
| 2006 | $1,565 +3.9% | $170,300 +6.8% |
| 2005 | $1,506 +12.4% | $159,400 +58.4% |
| 2004 | $1,340 +3.2% | $100,600 |
| 2003 | $1,299 -1.2% | $100,600 +9.5% |
| 2001 | $1,315 +3.4% | $91,900 |
| 2000 | $1,272 +32.2% | $91,900 +11.5% |
| 1997 | $962 | $82,400 |
Find assessor info on the county website
Neighborhood: 01507
Nearby homes

- $407,1003 bd1 ba864 sqft30 Old Worcester Rd, Charlton, MA 01507Off Market
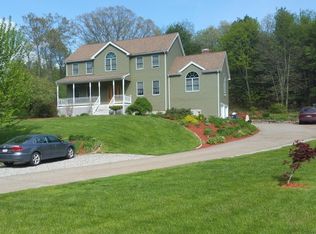
- $645,3004 bd2 ba2.5k sqft1 Morton Station Rd, Charlton, MA 01507Off Market
- $723,5004 bd3 ba2.8k sqft27 Old Worcester Rd, Charlton, MA 01507Off Market
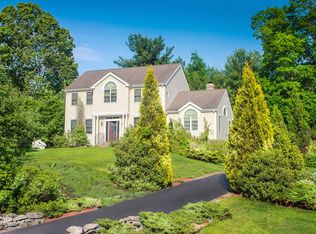
- $728,7004 bd3 ba2.8k sqft25 Old Worcester Rd, Charlton, MA 01507Off Market
- $348,6002 bd1 ba1k sqft41 Old Worcester Rd, Charlton, MA 01507Off Market
- $635,5004 bd2 ba2.1k sqft5 Morton Station Rd, Charlton, MA 01507Off Market
- $560,6003 bd3 ba1.8k sqft28 Old Worcester Rd, Charlton, MA 01507Off Market
- $648,4004 bd3 ba2.4k sqft23 Old Worcester Rd, Charlton, MA 01507Off Market
Nearby schools
GreatSchools rating
- 6/10Heritage SchoolGrades: 2-4Distance: 0.9 mi
- 4/10Charlton Middle SchoolGrades: 5-8Distance: 0.9 mi
- 5/10Shepherd Hill Regional High SchoolGrades: 9-12Distance: 6.4 mi
Get a cash offer in 3 minutes
Find out how much your home could sell for in as little as 3 minutes with a no-obligation cash offer.
Estimated market value
$370,300
Get a cash offer in 3 minutes
Find out how much your home could sell for in as little as 3 minutes with a no-obligation cash offer.
Estimated market value
$370,300
- Massachusetts
- Worcester County
- Charlton
- 01507
- 36 Old Worcester Rd
