Skip main navigation
Off market
  • $439,700

    36 Oneida Ave, Brockton, MA 02301

    2beds
    1,162sqft
    Single Family Residence
    Built in 1946
    6,839 Square Feet Lot
    $439,700 Zestimate®
    $378/sqft
    $2,094 Estimated rent

    Home value

    $439,700

    $418,000 - $462,000

    $2,094/mo

    Zestimate® history
    Loading
    Loading...

    Owner options

    List your home for rent

    $2,094/mo

    Rent Zestimate®

    Find your next renter with Zillow Rental Manager. Plus, with online applications, you can quickly screen prospective tenants – for free.

    Learn more

    $2,094/mo

    Rent Zestimate®

    Refinance and save

    $2,743/mo

    Est. payment

    Refinancing to a lower rate could help reduce your monthly payments and save thousands over the life of the loan.

    See today's rates

    $2,743/mo

    Est. payment

    Explore your selling options

    Work with a Zillow partner agent

    Leverage their expertise and Zillow's premium Showcase listings to get your home seen by more buyers.

    Get started

    List with your own agent

    Get your home in front of millions of buyers by listing it on Zillow.

    Learn how to do it

    Sell it yourself

    Take full control of how buyers see your home on Zillow by listing For Sale by Owner (FSBO).

    List your home

    What's special

    Gorgeous sunroomPublic transportationBar areaUpdated gas heating systemSingle car garageNew roofUpdated kitchen

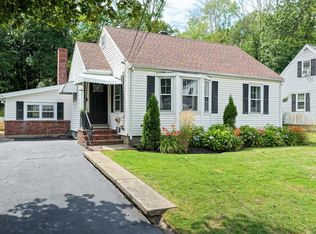
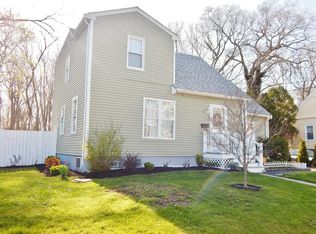
    DUE TO HIGH DEMAND ON SHOWINGS, OPEN HOUSES WILL BE HELD ON SATURDAY MAY 6th AND SUNDAY MAY 7th. PLEASES CHECK TIMES. ALL OFFERS DUE BY MONDAY MAY 8th AT NOON. This beautiful home is located on the West Side of Brockton and features two nicely sized bedrooms, one and a half bathrooms, an updated kitchen, full finished basement with a family room and bar area, and another room that would make a great home office or gym. Other features include a gorgeous sunroom, fenced in rear yard, a single car garage, new roof, updated gas heating system, windows, and electric hot water heater. Conveniently located close to schools, shopping, restaurants, public transportation, expressway, and parks.

    This property is off market, which means it's not currently listed for sale or rent on Zillow. This may be different from what's available on other websites or public sources.

    Zillow last checked:

    Listing updated:

    Listed by:

    Mullins Realty Team 508-326-5859,

    North East Realty Group 508-326-5859,

    Terrence Mullins 508-326-5859

    Bought with:

    Traci Almeida

    Hartford Homes Realty LLC

    Source: MLS PIN,MLS#: 73107285

    Facts & features

    Interior

    Bedrooms & bathrooms
    • Bedrooms: 2
    • Bathrooms: 2
    • Full bathrooms: 1
    • 1/2 bathrooms: 1
    • Main level bathrooms: 1
    • Main level bedrooms: 2
    Primary bedroom
    • Features: Ceiling Fan(s), Closet, Flooring - Hardwood
    • Level: Main,First
    • Area: 110
    • Dimensions: 11 x 10
    Bedroom 2
    • Features: Closet, Flooring - Hardwood
    • Level: Main,First
    • Area: 90
    • Dimensions: 10 x 9
    Primary bathroom
    • Features: No
    Bathroom 1
    • Features: Bathroom - Full, Bathroom - Tiled With Tub & Shower, Flooring - Stone/Ceramic Tile
    • Level: Main,First
    • Area: 35
    • Dimensions: 7 x 5
    Bathroom 2
    • Features: Bathroom - Half, Flooring - Stone/Ceramic Tile
    • Level: Basement
    • Area: 20
    • Dimensions: 5 x 4
    Family room
    • Features: Flooring - Stone/Ceramic Tile, Cable Hookup, Recessed Lighting
    • Level: Basement
    • Area: 330
    • Dimensions: 22 x 15
    Kitchen
    • Features: Flooring - Vinyl, Countertops - Upgraded, Cabinets - Upgraded, Recessed Lighting, Lighting - Pendant
    • Level: Main,First
    • Area: 108
    • Dimensions: 12 x 9
    Living room
    • Features: Ceiling Fan(s), Flooring - Hardwood, Window(s) - Picture, Cable Hookup, Exterior Access
    • Level: Main,First
    • Area: 165
    • Dimensions: 15 x 11
    Office
    • Features: Bathroom - Half, Flooring - Vinyl
    • Level: Basement
    • Area: 88
    • Dimensions: 11 x 8
    Heating
    • Steam, Natural Gas
    Cooling
    • None
    Appliances
    • Included: Electric Water Heater, Oven, Dishwasher, Microwave, Range, Refrigerator
    • Laundry: Electric Dryer Hookup, Washer Hookup, In Basement
    Features
    • Bathroom - Half, Sun Room, Office, Internet Available - Unknown
    • Flooring: Tile, Vinyl, Hardwood, Flooring - Stone/Ceramic Tile, Flooring - Vinyl
    • Windows: Skylight(s), Insulated Windows, Screens
    • Basement: Full,Finished,Interior Entry,Sump Pump
    • Has fireplace: No
    Interior area
    • Total structure area: 1,162
    • Total interior livable area: 1,162 sqft

    Property

    Parking
    • Total spaces: 5
    • Parking features: Attached, Garage Door Opener, Paved Drive, Off Street, Paved
    • Attached garage spaces: 1
    • Uncovered spaces: 4
    Features
    • Patio & porch: Porch, Enclosed
    • Exterior features: Porch, Patio - Enclosed, Rain Gutters, Screens, Fenced Yard
    • Fencing: Fenced
    Lot
    • Size: 6,839 sqft
    Details
    • Parcel number: 954401
    • Zoning: R1C

    Construction

    Type & style
    • Home type: SingleFamily
    • Architectural style: Ranch
    • Property subtype: Single Family Residence
    • Attached to another structure: Yes
    Materials
    • Frame
    • Foundation: Concrete Perimeter
    • Roof: Shingle
    Condition
    • Year built: 1946

    Utilities & green energy

    • Electric: Circuit Breakers, 100 Amp Service
    • Sewer: Public Sewer
    • Water: Public
    • Utilities for property: for Electric Range, for Electric Dryer, Washer Hookup

    Community & neighborhood

    Community
    • Community features: Public Transportation, Shopping, Park, Walk/Jog Trails, Golf, Laundromat, Highway Access, Public School
    Location
    • Region: Brockton

    Other

    Other facts
    • Listing terms: Contract

    Price history

    DateEventPrice
    6/21/2023Sold$395,000+12.9%$340/sqft
    Source: MLS PIN #73107285 Report a problem
    5/8/2023Contingent$349,900$301/sqft
    Source: MLS PIN #73107285 Report a problem
    5/4/2023Listed for sale$349,900+187.5%$301/sqft
    Source: MLS PIN #73107285 Report a problem
    1/29/2015Sold$121,700+14.8%$105/sqft
    Source: Public Record Report a problem
    1/7/2015Pending sale$106,000$91/sqft
    Source: RE/MAX Way #71779257 Report a problem
    12/30/2014Listed for sale$106,000-10.9%$91/sqft
    Source: RE/MAX Way #71779257 Report a problem
    8/19/2014Sold$118,9830%$102/sqft
    Source: Public Record Report a problem
    4/24/2000Sold$119,000+38.4%$102/sqft
    Source: Public Record Report a problem
    6/30/1997Sold$86,000-3.9%$74/sqft
    Source: Public Record Report a problem
    4/12/1991Sold$89,500$77/sqft
    Source: Public Record Report a problem

    Public tax history

    YearProperty taxesTax assessment
    2025$4,341 +3.7%$358,500 +3%
    2024$4,185 +3.1%$348,200 +11.3%
    2023$4,060 +4.4%$312,800 +12.4%
    2022$3,888 +11%$278,300 +15.2%
    2021$3,503 +7.8%$241,600 +12.6%
    2020$3,250 +6.8%$214,500 +9.6%
    2019$3,043 +11.3%$195,800 +15%
    2018$2,735 +23.9%$170,300 +24.2%
    2017$2,207 -2.4%$137,100 +5.2%
    2016$2,262 +3.8%$130,300 +8.5%
    2015$2,180 +4.8%$120,100 +4.7%
    2014$2,080 +3.8%$114,700 -3.4%
    2013$2,004 +2.6%$118,700 -1.9%
    2012$1,953 -4.7%$121,000 -9.7%
    2011$2,049 -1.4%$134,000 -11.2%
    2010$2,078 -11%$150,900 -28.3%
    2009$2,335 +8.7%$210,400 -6%
    2008$2,148 -15.6%$223,800 -17.4%
    2007$2,546 +12.8%$271,100 +14.6%
    2006$2,257 +7.6%$236,600 +19.8%
    2005$2,097 -5.7%$197,500 +2.3%
    2004$2,223 +10.4%$193,100 +21.2%
    2003$2,014 +17.6%$159,300 +29.4%
    2002$1,712 +4.5%$123,100 +35.7%
    2000$1,638 $90,700

    Find assessor info on the county website

    Neighborhood: 02301

    Nearby schools

    GreatSchools rating
    Schools provided by the listing agent
    • Elementary: George
    • Middle: West
    • High: Brockton

    Source: MLS PIN. This data may not be complete. We recommend contacting the local school district to confirm school assignments for this home.

    Get a cash offer in 3 minutes
    Find out how much your home could sell for in as little as 3 minutes with a no-obligation cash offer.
    Estimated market value
    $439,700
    Get a cash offer in 3 minutes
    Find out how much your home could sell for in as little as 3 minutes with a no-obligation cash offer.
    Estimated market value
    $439,700