Skip main navigation
Sold for $1,650,000
  • $1,650,000

    36 Oneill Court, Ridgefield, CT 06877

    4beds
    3,059sqft
    Single Family Residence
    Built in 1993
    2.21 Acres Lot
    $1,560,500 Zestimate®
    $539/sqft
    $6,336 Estimated rent

    Home value

    $1,560,500

    $1.48M - $1.64M

    $6,336/mo

    Zestimate® history
    Loading
    Loading...

    Owner options

    List your home for rent

    $6,336/mo

    Rent Zestimate®

    Find your next renter with Zillow Rental Manager. Plus, with online applications, you can quickly screen prospective tenants – for free.

    Learn more

    $6,336/mo

    Rent Zestimate®

    Refinance and save

    $9,299/mo

    Est. payment

    Refinancing to a lower rate could help reduce your monthly payments and save thousands over the life of the loan.

    See today's rates

    $9,299/mo

    Est. payment

    Explore your selling options

    Work with a Zillow partner agent

    Leverage their expertise and Zillow's premium Showcase listings to get your home seen by more buyers.

    Get started

    List with your own agent

    Get your home in front of millions of buyers by listing it on Zillow.

    Learn how to do it

    Sell it yourself

    Take full control of how buyers see your home on Zillow by listing For Sale by Owner (FSBO).

    List your home

    What's special

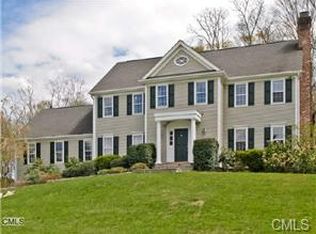
    Privately situated on almost 2.5 ac at the end of a cul-de-sac, this extensively renovated Colonial exudes sophistication and contemporary elegance, while maintaining all the comforts of everyday living. Every major system & finish has been thoughtfully upgraded among three floors of finished living space. The traditional flr plan is enhanced by an open flow throughout the first floor; formal LR & DR flank either side of the entry foyer. A dramatic great room w/soaring 20+ ft ceilings, exposed wood beams, and a floor-to-ceiling brick fplc serves as the architectural centerpiece of the home. Designed for modern living and effortless entertaining, the chef's KIT feat a 10' center island, professional-grade Thermador appliances, Sub-Zero ref, custom cabinetry, and seamless flow to the home's principal gathering spaces. The main level also offers a dedicated office or playroom, half BA and renovated laundry rm. Upstairs, hrdwd flrs extend throughout while the luxurious Primary Suite is anchored by a newly renovated spa-inspired BA; three guest BRs and a hall BA complete this level. The 1000SF basement feat a full BA, rec space, custom wine cellar, wet bar and direct access to the expansive patio and sprawling backyard. Located less than 1/4 mile from Ridgefield's middle and high schools and just minutes from Salem Golf Club, this exceptional property offers a rare combination of privacy, convenience, craftsmanship, and turnkey living in one of Ridgefield's most desirable settings Meticulously maintained and continuously improved, the home has benefited from substantial investments including a new roof (2016), Pella windows and doors throughout (2020), professional landscaping (2021), furnace (2020), air conditioning (2019), whole-house Generac generator (2019), water filtration system (2016), well pump (2016), water heater (2025), irrigation system (2022), exterior repainting (2021), AZEK trim (2021), garage upgrades (2025), and numerous additional enhancements.

    Zillow last checked:

    Listing updated:

    Listed by:

    Sarah Morris Gerhard (203)913-5889,

    William Raveis Real Estate 203-255-6841

    Bought with:

    Grace Amerling, RES.0830137

    William Pitt Sotheby's Int'l

    Source: Smart MLS,MLS#: 24185633MLS Logo

    Facts & features

    Interior

    Bedrooms & bathrooms
    • Bedrooms: 4
    • Bathrooms: 3
    • Full bathrooms: 2
    • 1/2 bathrooms: 1
    Primary bedroom
    • Features: Remodeled, Bedroom Suite, Full Bath, Walk-In Closet(s), Hardwood Floor
    • Level: Upper
    Bedroom
    • Features: Hardwood Floor
    • Level: Upper
    Bedroom
    • Features: Hardwood Floor
    • Level: Upper
    Bedroom
    • Features: Hardwood Floor
    • Level: Upper
    Dining room
    • Features: Hardwood Floor
    • Level: Main
    Dining room
    • Features: Hardwood Floor
    • Level: Main
    Family room
    • Features: Cathedral Ceiling(s), Beamed Ceilings, Fireplace, Hardwood Floor
    • Level: Main
    Kitchen
    • Features: Remodeled, Dry Bar, Kitchen Island, Pantry, Hardwood Floor
    • Level: Main
    Living room
    • Features: Hardwood Floor
    • Level: Main
    Office
    • Features: French Doors, Hardwood Floor
    • Level: Main
    Rec play room
    • Features: Remodeled, Wet Bar, Full Bath, Patio/Terrace, Sliders
    • Level: Lower
    Heating
    • Forced Air, Oil
    Cooling
    • Central Air, Zoned
    Appliances
    • Included: Gas Cooktop, Oven, Microwave, Range Hood, Subzero, Dishwasher, Washer, Dryer, Wine Cooler, Water Heater
    • Laundry: Main Level
    Features
    • Basement: Full,Heated,Storage Space,Finished,Garage Access,Cooled
    • Attic: Pull Down Stairs
    • Number of fireplaces: 1
    Interior area
    • Total structure area: 3,059
    • Total interior livable area: 3,059 sqft
    • Finished area above ground: 3,059

    Property

    Parking
    • Total spaces: 3
    • Parking features: Attached, Garage Door Opener
    • Attached garage spaces: 3
    Features
    • Patio & porch: Deck, Patio
    • Exterior features: Rain Gutters, Underground Sprinkler
    Lot
    • Size: 2.21 Acres
    • Features: Wooded, Level, Cul-De-Sac, Landscaped
    Details
    • Parcel number: 273343
    • Zoning: RAA

    Construction

    Type & style
    • Home type: SingleFamily
    • Architectural style: Colonial
    • Property subtype: Single Family Residence
    Materials
    • Clapboard
    • Foundation: Concrete Perimeter
    • Roof: Asphalt
    Condition
    • New construction: No
    • Year built: 1993

    Utilities & green energy

    • Sewer: Septic Tank
    • Water: Well

    Community & HOA

    Community
    • Features: Golf, Lake, Public Rec Facilities
    • Security: Security System
    • Subdivision: North Ridgefield
    HOA
    • Has HOA: No
    Location
    • Region: Ridgefield

    Financial & listing details

    • Price per square foot: $539/sqft
    • Tax assessed value: $597,380
    • Annual tax amount: $16,362
    • Date on market: 6/22/2026

    Price history

    DateEventPrice
    8/31/2026Sold$1,650,000+11.9%$539/sqft
    Source: Smart MLS #24185633 Report a problem
    6/27/2026Pending sale$1,475,000$482/sqft
    Source: Smart MLS #24185633 Report a problem
    6/25/2026Listed for sale$1,475,000+73.5%$482/sqft
    Source: Smart MLS #24185633 Report a problem
    9/9/2016Sold$850,000-1%$278/sqft
    Source: Smart MLS #99153831 Report a problem
    7/26/2016Pending sale$859,000$281/sqft
    Source: Berkshire Hathaway HomeServices New England Properties #99153831 Report a problem
    7/21/2016Listed for sale$859,000+4.8%$281/sqft
    Source: Berkshire Hathaway HomeServices New England Properties #99153831 Report a problem
    6/28/2016Sold$820,000-2.1%$268/sqft
    Source: Smart MLS #99138826 Report a problem
    5/20/2016Pending sale$838,000$274/sqft
    Source: Neumann Real Estate #99138826 Report a problem
    5/20/2016Listed for sale$838,000-6.8%$274/sqft
    Source: Neumann Real Estate #99138826 Report a problem
    3/24/2016Listing removed$899,000$294/sqft
    Source: Neumann Real Estate #99119518 Report a problem
    9/11/2015Listed for sale$899,000+85.4%$294/sqft
    Source: Neumann Real Estate #99119518 Report a problem
    6/8/1993Sold$485,000$159/sqft
    Source: Public Record Report a problem

    Public tax history

    YearProperty taxesTax assessment
    2025$16,362 +3.9%$597,380
    2024$15,741 +2.1%$597,380
    2023$15,418 -3.1%$597,380 +6.7%
    2022$15,918 +0.8%$559,900
    2021$15,795 +0.3%$559,900
    2020$15,744 $559,900
    2019$15,744 +1.2%$559,900
    2018$15,554 -0.8%$559,900 -2.8%
    2017$15,678 +2%$576,180
    2016$15,378 +2.6%$576,180
    2015$14,986 $576,180
    2014$14,986 +2.1%$576,180 -20.1%
    2012$14,680 -1.2%$720,680
    2011$14,853 +1%$720,680
    2010$14,702 +4%$720,680 +2%
    2009$14,131 +0.5%$706,540
    2008$14,067 +6.6%$706,540 +33.1%
    2007$13,201 +2.6%$530,800
    2006$12,861 +3.5%$530,800
    2005$12,421 +6.3%$530,800
    2004$11,688 +6%$530,800
    2003$11,025 +22.7%$530,800 +50.6%
    2001$8,985 +9.7%$352,500 +0%
    2000$8,194 +8%$352,450
    1997$7,585 $352,450
    Find assessor info on the county website

    Neighborhood: 06877

    Nearby schools

    GreatSchools rating
    Schools provided by the listing agent
    • Elementary: Barlow Mountain
    • Middle: Scotts Ridge
    • High: Ridgefield

    Source: Smart MLS. This data may not be complete. We recommend contacting the local school district to confirm school assignments for this home.

    Sell for more on Zillow
    Get a Zillow Showcase℠ listing at no additional cost and you could sell for .
    $1,560,500
    2% more
    +$31,210
    With Zillow Showcase(estimated)
    $1,591,710
    Sell for more on Zillow
    Get a Zillow Showcase℠ listing at no additional cost and you could sell for .
    $1,560,500
    2% more
    +$31,210
    With Zillow Showcase(estimated)
    $1,591,710