Skip main navigation
Closed
  • $660,000

    36 Oriole Drive, Woodstock, NY 12498

    4beds
    2,989sqft
    Single Family Residence
    Built in 1968
    0.64 Acres Lot
    $689,800 Zestimate®
    $221/sqft
    $7,424 Estimated rent

    Home value

    $689,800

    $593,000 - $800,000

    $7,424/mo

    Zestimate® history
    Loading
    Loading...

    Owner options

    List your home for rent

    $7,424/mo

    Rent Zestimate®

    Find your next renter with Zillow Rental Manager. Plus, with online applications, you can quickly screen prospective tenants – for free.

    Learn more

    $7,424/mo

    Rent Zestimate®

    Refinance and save

    $4,428/mo

    Est. payment

    Refinancing to a lower rate could help reduce your monthly payments and save thousands over the life of the loan.

    See today's rates

    $4,428/mo

    Est. payment

    Explore your selling options

    Work with a Zillow partner agent

    Leverage their expertise and Zillow's premium Showcase listings to get your home seen by more buyers.

    Get started

    List with your own agent

    Get your home in front of millions of buyers by listing it on Zillow.

    Learn how to do it

    Sell it yourself

    Take full control of how buyers see your home on Zillow by listing For Sale by Owner (FSBO).

    List your home

    What's special

    Cozy wood-burning fireplacesStainless steel appliancesLuxurious ensuite bathUpdated windows and doorsStatement lighting fixturesOriginal hardwood floorsSpacious corner lot
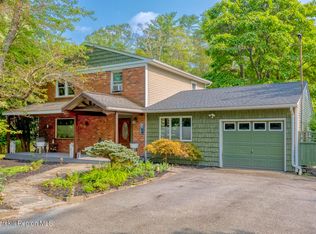
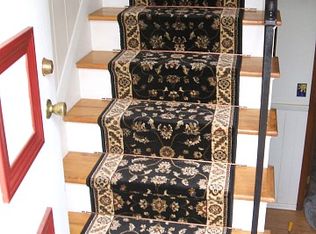
    Nestled in the heart of Woodstock, this beautifully remodeled 4-bedroom, 2.5- bathroom home seamlessly blends modern comfort with timeless charms. With an open-concept layout and soaring vaulted ceilings, the home feels both spacious and inviting. Original hardwood floors run throughout, adding warmth and character. The custom-designed kitchen is a chef's dream, featuring brand new cabinetry, stainless steel appliances, a Kraus sink faucet, and a large island that effortlessly connects to the living and dining areas. Just off the dining room, a screened-in porch offers a peaceful retreat, perfect for relaxing or entertaining. The main level boasts four generously sized bedrooms, including a stunning primary suite with a luxurious ensuite bath and walk in closet. Downstairs, a versatile finished walkout space with a half bath provides endless possibilities-ideal for a family room, playroom, home office, or gym. The oversized laundry room includes a large utility sink for added convenience. This home is filled with thoughtful updates, including two cozy wood-burning fireplaces, updated windows and doors, statement lighting fixtures, and fresh interior and exterior paint complemented by custom black gutters. A newer boiler ensures efficiency, while a generator hookup (with generator included) provides peace of mind. Set on a spacious corner lot adorned with a stunning weeping willow, the property offers ample outdoor space, a large storage shed, and an oversized two-car garage. The home has well water and a septic system maintained by the town of Woodstock. Ideally located just 5 minutes from the town of Woodstock, 10 minutes from Kingston, and 15 minutes from the Village of Saugerties, this home provides easy access to hiking trails, the Ashokan Reservoir rail trail, and top skiing destinations. This tastefully renovated home is move-in ready and priced to sell-don't miss this incredible opportunity.

    Zillow last checked:

    Listing updated:

    Listed by:

    Eliana Amodio 561-322-8428,

    Amodio Real Estate & Prop

    Bought with:

    Ellen Osgood, 40OS1104662

    Coldwell Banker Village Green

    Source: HVCRMLS,MLS#: 20250373MLS Logo

    Facts & features

    Interior

    Bedrooms & bathrooms
    • Bedrooms: 4
    • Bathrooms: 3
    • Full bathrooms: 2
    • 1/2 bathrooms: 1
    Heating
    • Baseboard, Fireplace(s), Oil
    Cooling
    • Central Air
    Appliances
    • Included: Stainless Steel Appliance(s), Self Cleaning Oven, Range Hood, Ice Maker, Free-Standing Refrigerator, Free-Standing Electric Range, Exhaust Fan, ENERGY STAR Qualified Refrigerator, ENERGY STAR Qualified Appliances
    • Laundry: Electric Dryer Hookup, Laundry Room, Lower Level, Washer Hookup
    Features
    • Cathedral Ceiling(s), Chandelier, Eat-in Kitchen, High Speed Internet, Kitchen Island, Open Floorplan, Recreation Room, Smart Thermostat, Vaulted Ceiling(s), Walk-In Closet(s)
    • Flooring: Ceramic Tile, Hardwood, Luxury Vinyl
    • Doors: Sliding Doors
    • Basement: Daylight,Finished,Full,Walk-Out Access
    • Number of fireplaces: 2
    • Fireplace features: Family Room, Living Room
    Interior area
    • Total structure area: 2,989
    • Total interior livable area: 2,989 sqft
    • Finished area above ground: 1,564
    • Finished area below ground: 1,425

    Property

    Parking
    • Total spaces: 2
    • Parking features: Paved, Off Street, Garage Door Opener
    • Attached garage spaces: 2
    • Has uncovered spaces: Yes
    Features
    • Levels: Bi-Level
    • Patio & porch: Covered, Porch, Rear Porch
    • Exterior features: Lighting, Rain Gutters
    Lot
    • Size: 0.64 Acres
    • Features: Back Yard, Cleared, Corner Lot, Front Yard
    Details
    • Additional structures: Shed(s)
    • Parcel number: 580003800700020080000000
    • Zoning: R5
    • Other equipment: Dehumidifier, Generator

    Construction

    Type & style
    • Home type: SingleFamily
    • Architectural style: Raised Ranch
    • Property subtype: Single Family Residence
    Materials
    • Aluminum Siding
    • Foundation: Block
    • Roof: Shingle
    Condition
    • Updated/Remodeled
    • New construction: No
    • Year built: 1968

    Utilities & green energy

    • Electric: Generator, Generator Hookup
    • Sewer: Septic Tank, Other
    • Water: Well

    Community & HOA

    Location
    • Region: Woodstock

    Financial & listing details

    • Price per square foot: $221/sqft
    • Tax assessed value: $395,699
    • Annual tax amount: $7,266
    • Date on market: 2/13/2025
    • Listing terms: Cash,Conventional,FHA,USDA Loan,VA Loan
    • Road surface type: Paved

    Price history

    DateEventPrice
    8/21/2025Sold$660,000$221/sqft
    Source: HVCRMLS #20250373 Report a problem
    7/24/2025Pending sale$660,000$221/sqft
    Source: HVCRMLS #20250373 Report a problem
    7/1/2025Contingent$660,000$221/sqft
    Source: HVCRMLS #20250373 Report a problem
    6/16/2025Price change$660,000-2.2%$221/sqft
    Source: HVCRMLS #20250373 Report a problem
    6/1/2025Price change$675,000-3.6%$226/sqft
    Source: OneKey® MLS as distributed by MLS GRID #823274 Report a problem
    5/17/2025Price change$699,999-2.6%$234/sqft
    Source: OneKey® MLS as distributed by MLS GRID #823274 Report a problem
    5/4/2025Price change$719,000-1.4%$241/sqft
    Source: OneKey® MLS as distributed by MLS GRID #823274 Report a problem
    3/28/2025Price change$729,000-1.4%$244/sqft
    Source: HVCRMLS #20250373 Report a problem
    3/9/2025Price change$739,000-1.3%$247/sqft
    Source: HVCRMLS #20250373 Report a problem
    2/25/2025Price change$749,000-3.4%$251/sqft
    Source: HVCRMLS #20250373 Report a problem
    2/13/2025Listed for sale$775,000+93.8%$259/sqft
    Source: HVCRMLS #20250373 Report a problem
    8/1/2024Sold$400,000-10.1%$134/sqft
    Source: HVCRMLS #20242498 Report a problem
    7/12/2024Pending sale$445,000$149/sqft
    Source: HVCRMLS #20242498 Report a problem
    7/9/2024Price change$445,000-5.1%$149/sqft
    Source: HVCRMLS #20242498 Report a problem
    6/7/2024Price change$469,000-4.1%$157/sqft
    Source: HVCRMLS #20242498 Report a problem
    5/26/2024Listed for sale$489,000+187.6%$164/sqft
    Source: HVCRMLS #20242498 Report a problem
    8/8/2012Sold$170,000-15%$57/sqft
    Source: Public Record Report a problem
    3/16/2012Listed for sale$200,000$67/sqft
    Source: Coldwell Banker Village Green K #20121045 Report a problem

    Public tax history

    YearProperty taxesTax assessment
    2025-- $184,000
    2024-- $184,000
    2023-- $184,000
    2022-- $184,000
    2021-- $184,000
    2020-- $184,000
    2019-- $184,000
    2018-- $184,000
    2017$5,369 $184,000
    2016-- $184,000
    2015-- $184,000
    2014-- $184,000 +2.2%
    2013-- $180,000 -18.2%
    2011-- $220,000
    2010-- $220,000
    2009-- $220,000
    2008-- $220,000
    2007-- $220,000
    2006-- $220,000
    2005-- $220,000
    2004-- $220,000 +90%
    2003-- $115,800
    2002-- $115,800
    2001-- $115,800
    2000-- $115,800
    Find assessor info on the county website

    Neighborhood: 12498

    Nearby schools

    GreatSchools rating
    Schools provided by the listing agent
    • Elementary: Crosby K-4

    Source: HVCRMLS. This data may not be complete. We recommend contacting the local school district to confirm school assignments for this home.