Skip main navigation
Sold for $625,000
  • $625,000

    36 Osage Road, West Hartford, CT 06117

    4beds
    3,000sqft
    Single Family Residence
    Built in 1966
    0.31 Acres Lot
    $-- Zestimate®
    $208/sqft
    $4,039 Estimated rent

    Home value

    Not available

    Estimated sales range

    Not available

    $4,039/mo

    Zestimate® history
    Loading
    Loading...

    Owner options

    List your home for rent

    $4,039/mo

    Rent Zestimate®

    Find your next renter with Zillow Rental Manager. Plus, with online applications, you can quickly screen prospective tenants – for free.

    Learn more

    $4,039/mo

    Rent Zestimate®

    Refinance and save

    $3,767/mo

    Est. payment

    Refinancing to a lower rate could help reduce your monthly payments and save thousands over the life of the loan.

    See today's rates

    $3,767/mo

    Est. payment

    Explore your selling options

    Work with a Zillow partner agent

    Leverage their expertise and Zillow's premium Showcase listings to get your home seen by more buyers.

    Get started

    List with your own agent

    Get your home in front of millions of buyers by listing it on Zillow.

    Learn how to do it

    Sell it yourself

    Take full control of how buyers see your home on Zillow by listing For Sale by Owner (FSBO).

    List your home

    What's special

    Central airAttached two-car garageSpacious recreation roomFormal dining roomHardwood floors throughoutEat-in kitchenExpansive family room
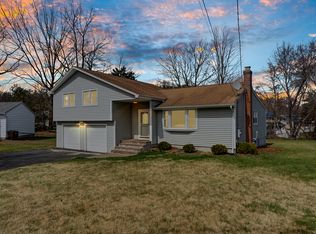
    A wonderful opportunity to make a lovingly cared-for, longtime family home your own, with exceptional space, a great setting, and endless possibilities! Located at the end of a cul-de-sac, this meticulously maintained 4 bedroom, 3.5 bath split-level offers far more space than meets the eye. The main level features a fireplaced living room, formal dining room, eat-in kitchen, full bath, and an expansive family room with access to a deck overlooking the manicured backyard. Upstairs are 4 generously sized bedrooms and 2 baths. The walkout lower level includes a spacious recreation room, while an additional basement level provides ample storage. Hardwood floors throughout, central air, gas heat, newer roof, vinyl siding, natural gas fueled backup generator and an attached two-car garage complete this inviting one-family-owned home.

    Zillow last checked:

    Listing updated:

    Listed by:

    Meyerson Soto Byrnes Team at Coldwell Banker,

    Marla Byrnes (860)212-4501,

    Coldwell Banker Realty 860-231-2600

    Bought with:

    Michael P. Doherty, RES.0814339

    eXp Realty

    Source: Smart MLS,MLS#: 24214452MLS Logo

    Facts & features

    Interior

    Bedrooms & bathrooms
    • Bedrooms: 4
    • Bathrooms: 4
    • Full bathrooms: 3
    • 1/2 bathrooms: 1
    Primary bedroom
    • Level: Upper
    Bedroom
    • Level: Upper
    Bedroom
    • Level: Upper
    Bedroom
    • Level: Upper
    Dining room
    • Level: Main
    Family room
    • Level: Main
    Kitchen
    • Level: Main
    Living room
    • Level: Main
    Heating
    • Hot Water, Natural Gas
    Cooling
    • Central Air
    Appliances
    • Included: Cooktop, Oven, Microwave, Range Hood, Refrigerator, Dishwasher, Disposal, Washer, Dryer, Water Heater
    • Laundry: Lower Level
    Features
    • Basement: Full
    • Attic: Pull Down Stairs
    • Number of fireplaces: 1
    Interior area
    • Total structure area: 3,000
    • Total interior livable area: 3,000 sqft
    • Finished area above ground: 2,634
    • Finished area below ground: 366

    Property

    Parking
    • Total spaces: 2
    • Parking features: Attached
    • Attached garage spaces: 2
    Features
    • Levels: Multi/Split
    Lot
    • Size: 0.31 Acres
    • Features: Level, Cul-De-Sac
    Details
    • Parcel number: 1904403
    • Zoning: R-13

    Construction

    Type & style
    • Home type: SingleFamily
    • Architectural style: Split Level
    • Property subtype: Single Family Residence
    Materials
    • Vinyl Siding
    • Foundation: Concrete Perimeter
    • Roof: Asphalt
    Condition
    • New construction: No
    • Year built: 1966

    Utilities & green energy

    • Sewer: Public Sewer
    • Water: Public
    • Utilities for property: Cable Available

    Community & HOA

    HOA
    • Has HOA: No
    Location
    • Region: West Hartford

    Financial & listing details

    • Price per square foot: $208/sqft
    • Tax assessed value: $269,010
    • Annual tax amount: $12,582
    • Date on market: 10/15/2026

    Price history

    DateEventPrice
    11/16/2026Sold$625,000+10.6%$208/sqft
    Source: Smart MLS #24214452 Report a problem
    10/20/2026Pending sale$565,000$188/sqft
    Source: Smart MLS #24214452 Report a problem
    10/15/2026Listed for sale$565,000$188/sqft
    Source: Smart MLS #24214452 Report a problem

    Public tax history

    YearProperty taxesTax assessment
    2025$12,046 +5.7%$269,010
    2024$11,393 +3.5%$269,010
    2023$11,008 +0.6%$269,010
    2022$10,943 +10.9%$269,010 +15.6%
    2021$9,867 +2%$232,610 +0.5%
    2020$9,673 $231,420
    2019$9,673 +1.9%$231,420
    2018$9,488 -0.1%$231,420
    2017$9,497 +5.6%$231,420 -1.5%
    2015$8,997 +2.5%$234,850
    2014$8,776 +2.9%$234,850
    2013$8,525 +1.5%$234,850
    2012$8,396 -22%$234,850 -14%
    2011$10,771 +2.8%$273,100
    2010$10,482 +2.2%$273,100
    2009$10,252 +1.2%$273,100
    2008$10,129 +44.5%$273,100 +50.5%
    2007$7,009 +21.6%$181,450 +25%
    2006$5,763 -11.5%$145,160 -1.7%
    2005$6,509 +4.6%$147,690
    2004$6,221 +7.6%$147,690 -3.8%
    2003$5,783 +5.5%$153,600 +0%
    2001$5,482 +5.6%$153,590 -11.1%
    1998$5,191 $172,760
    Find assessor info on the county website

    Neighborhood: 06117

    Nearby schools

    GreatSchools rating
    Schools provided by the listing agent
    • Elementary: Aiken
    • Middle: King Philip
    • High: Hall

    Source: Smart MLS. This data may not be complete. We recommend contacting the local school district to confirm school assignments for this home.

    Get pre-qualified for a loan
    At Zillow Home Loans, we can pre-qualify you in as little as 5 minutes with no impact to your credit score.

    An equal housing lender. NMLS #10287.