I'm not just a house; I'm your next home sweet home! I'm a charming cutie. As you step inside, you'll find an inviting eat-in kitchen, stainless-steel appliances, elegant granite-inspired countertops, a movable island, and stylish brushed nickel finishes. But wait, there's more! My fenced-in backyard is perfect for playtime or relaxation, and I come with luxurious vinyl tile throughout for that extra touch of comfort. My Owner's suite is a sanctuary featuring a separate shower & delightful garden tub – the perfect spot to unwind. Discover a cozy sitting loft nestled between the bedrooms, offering a quiet space for reading or a little daydreaming. Enjoy your morning coffee on the rocking chair front porch and store your treasures in the handy storage shed. lovely fenced-in backyard – it's like your own private retreat. I'm more than just walls and a roof; I'm the place where memories are made. Let's make it yours! Schedule a tour and let's start this exciting journey together.
Sold for $260,000
$260,000
36 Otelia Ct, Lillington, NC 27546
3beds
1,442sqft
Single Family Residence
Built in 2017
0.25 Acres Lot
$262,100 Zestimate®
$180/sqft
$1,595 Estimated rent
Home value
$262,100
$249,000 - $275,000
$1,595/mo
Zestimate® history
Owner options
List your home for rent
$1,595/mo
Rent Zestimate®
Find your next renter with Zillow Rental Manager. Plus, with online applications, you can quickly screen prospective tenants – for free.
$1,595/mo
Rent Zestimate®
Refinance and save
$1,574/mo
Est. payment
Refinancing to a lower rate could help reduce your monthly payments and save thousands over the life of the loan.
$1,574/mo
Est. payment
Explore your selling options
Work with a Zillow partner agent
Leverage their expertise and Zillow's premium Showcase listings to get your home seen by more buyers.
Get startedList with your own agent
Get your home in front of millions of buyers by listing it on Zillow.
Learn how to do itSell it yourself
Take full control of how buyers see your home on Zillow by listing For Sale by Owner (FSBO).
List your homeWhat's special
Rocking chair front porchElegant granite-inspired countertopsStylish brushed nickel finishesDelightful garden tubLuxurious vinyl tile throughoutLovely fenced-in backyardFenced-in backyard
Zillow last checked:
Listing updated:
Listed by:
LISA MEDDERS,
EXP REALTY LLC
Bought with:
Claudia Alzate, 334675
EXP Realty LLC
Source: LPRMLS,MLS#: 719079 Originating MLS: Longleaf Pine Realtors
Originating MLS: Longleaf Pine RealtorsFacts & features
Interior
Bedrooms & bathrooms
- Bedrooms: 3
- Bathrooms: 3
- Full bathrooms: 2
- 1/2 bathrooms: 1
Heating
- Electric, Forced Air, Heat Pump
Cooling
- Central Air, Electric
Appliances
- Included: Dishwasher, Disposal, Microwave, Plumbed For Ice Maker, Range, Refrigerator
- Laundry: Washer Hookup, Dryer Hookup, In Unit
Features
- Attic, Bathtub, Ceiling Fan(s), Eat-in Kitchen, Great Room, Kitchen Exhaust Fan, Kitchen Island, Loft, Bath in Primary Bedroom, Pull Down Attic Stairs, Separate Shower, Tub Shower, Walk-In Closet(s), Window Treatments
- Flooring: Vinyl, Carpet
- Windows: Blinds, Insulated Windows, Storm Window(s)
- Attic: Pull Down Stairs
- Has fireplace: No
- Fireplace features: None
Interior area
- Total interior livable area: 1,442 sqft
Property
Parking
- Total spaces: 1
- Parking features: Attached, Garage
- Attached garage spaces: 1
Features
- Levels: Two
- Stories: 2
- Patio & porch: Covered, Front Porch, Patio, Porch
- Exterior features: Fence, Porch, Patio, Storage
- Fencing: Privacy,Yard Fenced
Lot
- Size: 0.25 Acres
- Features: < 1/4 Acre, Cul-De-Sac
- Topography: Sloping
Details
- Parcel number: 100549 0070 17
- Zoning description: R10 - Residential District
- Special conditions: Standard
Construction
Type & style
- Home type: SingleFamily
- Architectural style: Two Story
- Property subtype: Single Family Residence
Materials
- Vinyl Siding
- Foundation: Slab
Condition
- Good Condition
- New construction: No
- Year built: 2017
Utilities & green energy
- Water: Public
Community & HOA
Community
- Features: Gutter(s), Street Lights
- Security: Smoke Detector(s)
- Subdivision: Emilie's Crossing
HOA
- Has HOA: No
Location
- Region: Lillington
Financial & listing details
- Price per square foot: $180/sqft
- Tax assessed value: $173,920
- Annual tax amount: $2,017
- Date on market: 2/5/2024
- Cumulative days on market: 85 days
- Listing terms: ARM,Cash,Conventional,FHA,USDA Loan,VA Loan
- Inclusions: Appliances, Shed
- Exclusions: Washer and Dryer, Bedroom set
- Ownership: More than a year
- Road surface type: Paved
Price history
| Date | Event | Price |
|---|---|---|
| 5/31/2024 | Sold | $260,000-3.7%$180/sqft |
Source:  LPRMLS #719079 Report a problem LPRMLS #719079 Report a problem | ||
| 5/5/2024 | Pending sale | $269,900$187/sqft |
Source: LPRMLS #719079 Report a problem | ||
| 3/11/2024 | Price change | $269,900-3.6%$187/sqft |
Source: LPRMLS #719079 Report a problem | ||
| 2/5/2024 | Listed for sale | $279,900+74.9%$194/sqft |
Source: LPRMLS #719079 Report a problem | ||
| 3/18/2020 | Sold | $160,000$111/sqft |
Source: Public Record Report a problem | ||
| 1/18/2020 | Pending sale | $160,000$111/sqft |
Source: Coldwell Banker Howard Perry and Walston #2296257 Report a problem | ||
| 1/13/2020 | Listed for sale | $160,000+28%$111/sqft |
Source: Howard Perry & Walston Realtor #2296257 Report a problem | ||
| 6/30/2017 | Sold | $125,000+0%$87/sqft |
Source: Public Record Report a problem | ||
| 3/16/2017 | Listing removed | $124,990$87/sqft |
Source: WADE JURNEY HOMES #513352 Report a problem | ||
| 1/19/2017 | Listed for sale | $124,990$87/sqft |
Source: WADE JURNEY HOMES, INC. #513352 Report a problem | ||
Public tax history
| Year | Property taxes | Tax assessment |
|---|---|---|
| 2025 | $2,017 | $173,920 |
| 2024 | $2,017 | $173,920 |
| 2023 | $2,017 | $173,920 |
| 2022 | $2,017 +26% | $173,920 +45.7% |
| 2021 | $1,601 | $119,400 |
| 2020 | $1,601 +0.9% | $119,400 |
| 2019 | $1,586 | $119,400 |
| 2018 | $1,586 | $119,400 +696% |
| 2017 | -- | $15,000 |
| 2016 | -- | $15,000 |
| 2015 | -- | $15,000 |
Find assessor info on the county website
Neighborhood: 27546
Nearby homes
- $282,2003 bd3 ba1.4k sqft34 Otelia Ct, Lillington, NC 25746Off Market
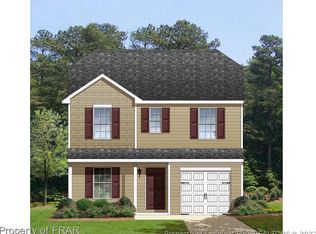
- $261,0003 bd3 ba1.5k sqft18 Otelia Ct, Lillington, NC 27546Off Market

- $290,4003 bd3 ba1.5k sqft18 Otelia Ct, Lillington, NC 25746Off Market

- $950-- bd-- ba-- sqft128 Emilies Crossing Way, Lillington, NC 27546Off Market
- $296,5003 bd3 ba1.8k sqft48 Otelia Ct, Lillington, NC 27546Off Market
- $325,5003 bd3 ba1.8k sqft48 Otelia Ct, Lillington, NC 25746Off Market
- $267,9003 bd3 ba1.5k sqft29 Otelia Ct, Lillington, NC 27546Off Market
- $268,2003 bd3 ba1.5k sqft29 Otelia Ct, Lillington, NC 25746Off Market
Nearby schools
GreatSchools rating
- 3/10Lillington-Shawtown ElementaryGrades: PK-5Distance: 0.2 mi
- 3/10Harnett Central MiddleGrades: 6-8Distance: 5.5 mi
- 4/10Harnett Central HighGrades: 9-12Distance: 5.7 mi
Schools provided by the listing agent
- Middle: Harnett Central Middle
- High: Harnett Central
Source: LPRMLS. This data may not be complete. We recommend contacting the local school district to confirm school assignments for this home.
Get a cash offer in 3 minutes
Find out how much your home could sell for in as little as 3 minutes with a no-obligation cash offer.
Estimated market value
$262,100
Get a cash offer in 3 minutes
Find out how much your home could sell for in as little as 3 minutes with a no-obligation cash offer.
Estimated market value
$262,100
- North Carolina
- Harnett County
- Lillington
- 27546
- 36 Otelia Ct
Nearby cities
Nearby zip codes
Other Lillington Topics
