Skip main navigation
Closed
  • $692,160

    36 OTERO Point, St. Augustine, FL 32095

    4beds
    2,527sqft
    Single Family Residence
    Built in 2017
    0.27 Acres Lot
    $655,100 Zestimate®
    $274/sqft
    $3,018 Estimated rent

    Home value

    $655,100

    $622,000 - $688,000

    $3,018/mo

    Zestimate® history
    Loading
    Loading...

    Owner options

    List your home for rent

    $3,018/mo

    Rent Zestimate®

    Find your next renter with Zillow Rental Manager. Plus, with online applications, you can quickly screen prospective tenants – for free.

    Learn more

    $3,018/mo

    Rent Zestimate®

    Refinance and save

    $4,573/mo

    Est. payment

    Refinancing to a lower rate could help reduce your monthly payments and save thousands over the life of the loan.

    See today's rates

    $4,573/mo

    Est. payment

    Explore your selling options

    Work with a Zillow partner agent

    Leverage their expertise and Zillow's premium Showcase listings to get your home seen by more buyers.

    Get started

    List with your own agent

    Get your home in front of millions of buyers by listing it on Zillow.

    Learn how to do it

    Sell it yourself

    Take full control of how buyers see your home on Zillow by listing For Sale by Owner (FSBO).

    List your home

    What's special

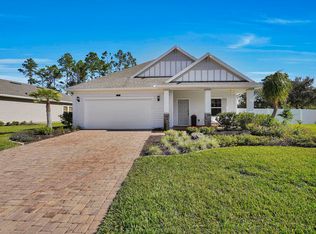
    This popular Cordova Bonus floor plan offers an ideal open layout with 4 bedrooms, 3 full baths, an open study, a downstairs flex space, plus an upstairs bonus room with a full bath and walk-in closet. Located on a spacious corner lot, this fully fenced yard backs up to wooded preserve for added privacy. Inside you'll find upgrades like continuous luxury vinyl plank flooring, wood beams & crown molding. The kitchen was recently renovated with shaker style cabinetry, quartz countertops, a marble backsplash & dark stainless appliances. Decorative barn doors slide open to a walk-in pantry off of the kitchen, and french doors open out from the dining room to an expansive open patio complete with a fire pit. A second set of sliding glass doors opens off of the family room to a covered screened lanai overlooking the preserve. Both outdoor spaces are ideal for year-round entertaining. Outside finds a coastal exterior complete with a covered front porch, low maintenance Hardie siding w/ board and batten accents, and a paver driveway. The garage is outfitted with Epoxy flooring and overhead storage racks. Equipped with solar panels (paid in full), the electric bill averages around $15 per month & the ac is equipped with a whole house air purifier. Located inside the gates of Palencia, you're surrounded by shops and restaurants with the added conveniences of a grocery store, a Starbucks, a post office, dry cleaners & an A-rated elementary school all within the community. Residents enjoy resort-style amenities, including a fitness center, three community pools, lighted clay tennis courts, pickleball & basketball. You'll find pocket parks throughout the community, sports fields, and a 30- acre park system with fitness trails & a boardwalk leading out to the Intracoastal.

    Zillow last checked:

    Listing updated:

    Listed by:

    TARA L. PRESSER 904-377-2401,

    EXP REALTY LLC 888-883-8509

    Bought with:

    LUKE NEWCOMER, 3347110

    THE NEWCOMER GROUP

    Source: realMLS,MLS#: 2001478MLS Logo

    Facts & features

    Interior

    Bedrooms & bathrooms
    • Bedrooms: 4
    • Bathrooms: 3
    • Full bathrooms: 3
    Primary bedroom
    • Level: First
    • Area: 234 Square Feet
    • Dimensions: 13.00 x 18.00
    Bedroom 2
    • Level: First
    • Area: 110 Square Feet
    • Dimensions: 10.00 x 11.00
    Bathroom 3
    • Level: First
    • Area: 120 Square Feet
    • Dimensions: 12.00 x 10.00
    Bonus room
    • Level: Second
    • Area: 234 Square Feet
    • Dimensions: 13.00 x 18.00
    Dining room
    • Level: First
    • Area: 165 Square Feet
    • Dimensions: 15.00 x 11.00
    Kitchen
    • Level: First
    • Area: 180 Square Feet
    • Dimensions: 12.00 x 15.00
    Living room
    • Level: First
    • Area: 270 Square Feet
    • Dimensions: 15.00 x 18.00
    Office
    • Description: Open Study
    • Level: First
    • Area: 140 Square Feet
    • Dimensions: 10.00 x 14.00
    Other
    • Description: Flex Space
    • Level: First
    • Area: 130 Square Feet
    • Dimensions: 13.00 x 10.00
    Heating
    • Central, Electric
    Cooling
    • Central Air, Electric
    Appliances
    • Included: Dishwasher, Disposal, Electric Range, Gas Range, Gas Water Heater, Microwave, Refrigerator, Tankless Water Heater
    Features
    • Breakfast Bar, Breakfast Nook, Ceiling Fan(s), Entrance Foyer, Kitchen Island, Open Floorplan, Primary Bathroom -Tub with Separate Shower, Master Downstairs, Split Bedrooms, Walk-In Closet(s)
    • Flooring: Carpet, Tile, Vinyl
    Interior area
    • Total interior livable area: 2,527 sqft

    Property

    Parking
    • Total spaces: 2
    • Parking features: Garage
    • Garage spaces: 2
    Features
    • Levels: Two
    • Stories: 2
    • Patio & porch: Covered, Front Porch, Rear Porch, Screened
    • Exterior features: Fire Pit
    • Fencing: Other,Back Yard,Full,Vinyl
    • Has view: Yes
    • View description: Trees/Woods
    Lot
    • Size: 0.27 Acres
    • Features: Corner Lot
    Details
    • Parcel number: 0721534090
    • Zoning description: Residential

    Construction

    Type & style
    • Home type: SingleFamily
    • Architectural style: Traditional
    • Property subtype: Single Family Residence
    Materials
    • Fiber Cement, Frame
    • Roof: Shingle
    Condition
    • New construction: No
    • Year built: 2017

    Utilities & green energy

    • Sewer: Public Sewer
    • Water: Public
    • Utilities for property: Cable Available, Electricity Available, Natural Gas Available, Sewer Connected, Water Available

    Community & neighborhood

    Security
    • Security features: Security Gate
    Location
    • Region: Saint Augustine
    • Subdivision: Palencia

    HOA & financial

    HOA
    • Has HOA: Yes
    • HOA fee: $148 annually
    • Amenities included: Pool, Basketball Court, Children's Pool, Clubhouse, Dog Park, Fitness Center, Gated, Golf Course, Jogging Path, Pickleball, Playground, Security, Tennis Court(s)
    • Services included: Maintenance Grounds, Security

    Other

    Other facts
    • Listing terms: Cash,Conventional,FHA,VA Loan

    Price history

    DateEventPrice
    3/22/2024Sold$692,160+1.9%$274/sqft
    Source: realMLS #2001478 Report a problem
    1/31/2024Price change$679,000-2.9%$269/sqft
    Source: realMLS #2001478 Report a problem
    1/2/2024Listed for sale$699,000+2%$277/sqft
    Source: realMLS #2001478 Report a problem
    6/23/2022Sold$685,000$271/sqft
    Source: realMLS #1165759 Report a problem
    5/9/2022Pending sale$685,000+114.7%$271/sqft
    Source: realMLS #1165759 Report a problem
    4/21/2017Sold$319,000$126/sqft
    Source: realMLS #862536 Report a problem

    Public tax history

    YearProperty taxesTax assessment
    2025$11,872 +32%$593,427 +27.2%
    2024$8,993 +4.5%$466,663 +3%
    2023$8,607 +3.5%$453,071 +2.9%
    2022$8,319 +12%$440,421 +38%
    2021$7,428 +5.7%$319,090 +5.9%
    2020$7,027 -0.1%$301,221 +1.5%
    2019$7,034 $296,745 +4.1%
    2018$7,034 +109.3%$285,054 +418.3%
    2017$3,360 $55,000

    Find assessor info on the county website

    Neighborhood: 32095

    Nearby schools

    GreatSchools rating
    Schools provided by the listing agent
    • Elementary: Palencia
    • Middle: Pacetti Bay
    • High: Allen D. Nease

    Source: realMLS. This data may not be complete. We recommend contacting the local school district to confirm school assignments for this home.

    Get a cash offer in 3 minutes
    Find out how much your home could sell for in as little as 3 minutes with a no-obligation cash offer.
    Estimated market value
    $655,100
    Get a cash offer in 3 minutes
    Find out how much your home could sell for in as little as 3 minutes with a no-obligation cash offer.
    Estimated market value
    $655,100