Multiple offers. Offers due Tuesday Feb 4th noon. A long driveway, lined with mature trees, leads to this stunning 4-bed, 3.5-bath Colonial. Inside, an open-concept living area, with natural light, welcomes you with soaring ceilings. The chef's kitchen, a culinary masterpiece, features granite countertops, a steam oven, a convection oven. A sunlit sitting room flows seamlessly into the great room, creating a warm and inviting atmosphere. A formal dining room and living room offer additional entertaining spaces. Upstairs, four spacious bedrooms await, including a luxurious primary suite with a walk-in closet and en-suite bath. The finished basement expands the living space with a versatile rec room, a bonus room perfect for hobbies or a home office, a practical kitchenette, and a full bath. The backyard fully fenced for ultimate privacy, a generous patio, perfect for al fresco dining, refreshing in-ground pool for those hot summer days.
Sold for $940,000
$940,000
36 Otsego Dr, Hudson, MA 01749
4beds
2,749sqft
Single Family Residence
Built in 1987
1.35 Acres Lot
$961,900 Zestimate®
$342/sqft
$4,828 Estimated rent
Home value
$961,900
$914,000 - $1.02M
$4,828/mo
Zestimate® history
Owner options
List your home for rent
$4,828/mo
Rent Zestimate®
Find your next renter with Zillow Rental Manager. Plus, with online applications, you can quickly screen prospective tenants – for free.
$4,828/mo
Rent Zestimate®
Refinance and save
$6,095/mo
Est. payment
Refinancing to a lower rate could help reduce your monthly payments and save thousands over the life of the loan.
$6,095/mo
Est. payment
Explore your selling options
Work with a Zillow partner agent
Leverage their expertise and Zillow's premium Showcase listings to get your home seen by more buyers.
Get startedList with your own agent
Get your home in front of millions of buyers by listing it on Zillow.
Learn how to do itSell it yourself
Take full control of how buyers see your home on Zillow by listing For Sale by Owner (FSBO).
List your homeWhat's special
Versatile rec roomSunlit sitting roomGenerous patioGreat roomFormal dining roomLong drivewayFinished basement
Zillow last checked:
Listing updated:
Listed by:
Martha Convers 774-288-9521,
Lamacchia Realty, Inc. 508-290-0303
Bought with:
Jennifer Barrile
ERA Key Realty Services - Distinctive Group
Source: MLS PIN,MLS#: 73330337
Facts & features
Interior
Bedrooms & bathrooms
- Bedrooms: 4
- Bathrooms: 4
- Full bathrooms: 3
- 1/2 bathrooms: 1
Primary bedroom
- Features: Bathroom - Full, Walk-In Closet(s), Flooring - Wall to Wall Carpet, Cable Hookup
- Level: Second
- Area: 247
- Dimensions: 13 x 19
Bedroom 2
- Features: Closet, Flooring - Vinyl, Cable Hookup
- Level: Second
- Area: 156
- Dimensions: 13 x 12
Bedroom 3
- Features: Closet, Flooring - Vinyl, Cable Hookup
- Level: Second
- Area: 180
- Dimensions: 12 x 15
Bedroom 4
- Features: Closet, Flooring - Wall to Wall Carpet, Cable Hookup
- Level: Second
- Area: 200
- Dimensions: 10 x 20
Primary bathroom
- Features: Yes
Bathroom 1
- Features: Bathroom - Full, Bathroom - Double Vanity/Sink, Bathroom - Tiled With Shower Stall, Countertops - Stone/Granite/Solid, Jacuzzi / Whirlpool Soaking Tub, Recessed Lighting
- Level: Second
- Area: 99
- Dimensions: 11 x 9
Bathroom 2
- Features: Bathroom - Full, Bathroom - Double Vanity/Sink, Bathroom - With Tub & Shower, Flooring - Stone/Ceramic Tile
- Level: Second
- Area: 90
- Dimensions: 10 x 9
Bathroom 3
- Features: Bathroom - Half, Flooring - Vinyl
- Level: First
- Area: 24
- Dimensions: 4 x 6
Dining room
- Features: Flooring - Vinyl, Exterior Access
- Level: First
- Area: 168
- Dimensions: 14 x 12
Family room
- Features: Flooring - Vinyl, Cable Hookup
- Level: First
- Area: 406
- Dimensions: 14 x 29
Kitchen
- Features: Flooring - Vinyl, Dining Area, Countertops - Stone/Granite/Solid, Breakfast Bar / Nook, Exterior Access, Recessed Lighting, Slider, Stainless Steel Appliances, Gas Stove
- Level: First
- Area: 234
- Dimensions: 13 x 18
Living room
- Features: Flooring - Vinyl, Cable Hookup
- Level: First
- Area: 196
- Dimensions: 14 x 14
Heating
- Forced Air, Heat Pump, Natural Gas
Cooling
- Central Air
Appliances
- Included: Gas Water Heater, Water Heater, Range, Oven, Dishwasher, Disposal, Washer, Dryer
- Laundry: Electric Dryer Hookup, Washer Hookup
Features
- Bathroom - Full, Bathroom - With Shower Stall, Closet, Cable Hookup, Recessed Lighting, Bathroom, Bonus Room, Sitting Room
- Flooring: Tile, Vinyl, Carpet, Flooring - Stone/Ceramic Tile, Flooring - Vinyl
- Doors: Insulated Doors, French Doors
- Windows: Skylight, Insulated Windows
- Basement: Full,Finished,Interior Entry
- Number of fireplaces: 1
- Fireplace features: Family Room
Interior area
- Total structure area: 2,749
- Total interior livable area: 2,749 sqft
- Finished area above ground: 1,963
- Finished area below ground: 786
Property
Parking
- Total spaces: 17
- Parking features: Attached, Garage Door Opener, Insulated, Paved Drive, Off Street, Paved
- Attached garage spaces: 2
- Uncovered spaces: 15
Features
- Patio & porch: Patio
- Exterior features: Patio, Pool - Inground
- Has private pool: Yes
- Pool features: In Ground
Lot
- Size: 1.35 Acres
- Features: Cleared, Level
Details
- Foundation area: 0
- Parcel number: M:0066 B:0000 L:0163,544256
- Zoning: SA8
Construction
Type & style
- Home type: SingleFamily
- Architectural style: Colonial
- Property subtype: Single Family Residence
Materials
- Frame
- Foundation: Concrete Perimeter
- Roof: Shingle
Condition
- Year built: 1987
Utilities & green energy
- Electric: Circuit Breakers, 200+ Amp Service
- Sewer: Public Sewer
- Water: Public
- Utilities for property: for Gas Range, for Electric Dryer, Washer Hookup
Green energy
- Energy efficient items: Thermostat
Community & HOA
Community
- Features: Shopping, Walk/Jog Trails, Public School
- Security: Security System
- Subdivision: Indian Ridge
HOA
- Has HOA: No
Location
- Region: Hudson
Financial & listing details
- Price per square foot: $342/sqft
- Tax assessed value: $788,800
- Annual tax amount: $11,043
- Date on market: 1/19/2026
- Exclusions: Flat Screen Tv, Microwave
- Road surface type: Paved
Price history
| Date | Event | Price |
|---|---|---|
| 4/1/2025 | Sold | $940,000+7.4%$342/sqft |
Source: MLS PIN #73330337 Report a problem | ||
| 1/29/2025 | Listed for sale | $875,000+86.2%$318/sqft |
Source: MLS PIN #73330337 Report a problem | ||
| 2/14/2012 | Sold | $470,000-5.4%$171/sqft |
Source: Public Record Report a problem | ||
| 9/24/2011 | Price change | $497,000-0.6%$181/sqft |
Source: Coldwell Banker Residential Brokerage - #71238756 Report a problem | ||
| 7/27/2011 | Price change | $499,900-4.8%$182/sqft |
Source: Coldwell Banker Residential Brokerage - #71238756 Report a problem | ||
| 7/7/2011 | Price change | $525,000-1.9%$191/sqft |
Source: Coldwell Banker Residential Brokerage - #71238756 Report a problem | ||
| 6/18/2011 | Price change | $535,000-2.6%$195/sqft |
Source: Coldwell Banker Residential Brokerage - #71238756 Report a problem | ||
| 5/27/2011 | Listed for sale | $549,000+86.2%$200/sqft |
Source: Coldwell Banker Residential Brokerage #71238756 Report a problem | ||
| 7/29/1999 | Sold | $294,900+6.5%$107/sqft |
Source: Public Record Report a problem | ||
| 7/9/1998 | Sold | $277,000+18.4%$101/sqft |
Source: Public Record Report a problem | ||
| 11/29/1996 | Sold | $234,000+24.5%$85/sqft |
Source: Public Record Report a problem | ||
| 10/28/1993 | Sold | $188,000+12.2%$68/sqft |
Source: Public Record Report a problem | ||
| 1/11/1991 | Sold | $167,500$61/sqft |
Source: Public Record Report a problem | ||
Public tax history
| Year | Property taxes | Tax assessment |
|---|---|---|
| 2025 | $11,729 +6.2% | $845,000 +7.1% |
| 2024 | $11,043 +4.6% | $788,800 +9.1% |
| 2023 | $10,559 +7% | $723,200 +16.2% |
| 2022 | $9,868 -0.2% | $622,200 +4.4% |
| 2021 | $9,884 +0.4% | $595,800 +0.5% |
| 2020 | $9,843 +5.1% | $592,600 +7.8% |
| 2019 | $9,361 -0.1% | $549,700 +2.7% |
| 2018 | $9,366 +5.4% | $535,200 +5.4% |
| 2017 | $8,888 +2.7% | $507,900 +1.4% |
| 2016 | $8,657 +7.2% | $500,700 +7.1% |
| 2015 | $8,074 +4.7% | $467,500 +5.6% |
| 2014 | $7,714 +4.5% | $442,800 -1.7% |
| 2013 | $7,379 +2.4% | $450,500 -3% |
| 2012 | $7,206 +6.8% | $464,600 -2.5% |
| 2011 | $6,749 +4.4% | $476,600 -4% |
| 2010 | $6,466 +7.9% | $496,600 -6.1% |
| 2009 | $5,994 +8.5% | $528,600 -0.7% |
| 2008 | $5,524 +5.5% | $532,200 -3.3% |
| 2007 | $5,237 -4.2% | $550,100 +2.3% |
| 2006 | $5,465 +23.8% | $537,900 +25.9% |
| 2005 | $4,416 +9.2% | $427,100 +3.9% |
| 2004 | $4,045 +1.1% | $411,100 +10.1% |
| 2003 | $4,002 +1.7% | $373,300 +9.2% |
| 2002 | $3,935 +12.6% | $341,900 +31.9% |
| 2000 | $3,494 -13.3% | $259,200 +6.1% |
| 1995 | $4,029 | $244,320 |
Find assessor info on the county website
Neighborhood: 01749
Nearby homes
- $1,218,4004 bd3 ba3k sqft157 2nd Rd, Marlborough, MA 01752Off Market
- $497,2002 bd1 ba804 sqft170 Marlboro St, Hudson, MA 01749Off Market
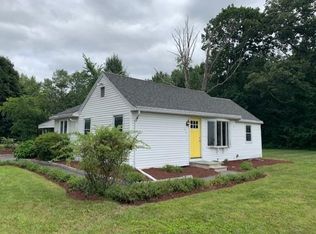
- $656,9003 bd1 ba1.7k sqft166 Marlboro St, Hudson, MA 01749Off Market
- $836,3003 bd3 ba2.3k sqft32 Otsego Dr, Hudson, MA 01749Off Market

- $831,1004 bd2 ba2.3k sqft36 Seneca Dr, Hudson, MA 01749Off Market
- $777,5003 bd2 ba3k sqft150 2nd Rd, Marlborough, MA 01752Off Market
- $629,4003 bd2 ba1.6k sqft158 Marlboro St, Hudson, MA 01749Off Market
- $390,7002 bd1 ba792 sqft29 Wakefield Rd, Marlborough, MA 01752Off Market
Nearby schools
GreatSchools rating
- 6/10Forest Avenue Elementary SchoolGrades: PK-4Distance: 1.2 mi
- 4/10Hudson High SchoolGrades: 8-12Distance: 1.5 mi
- 5/10David J. Quinn Middle SchoolGrades: 5-7Distance: 2.1 mi
Get a cash offer in 3 minutes
Find out how much your home could sell for in as little as 3 minutes with a no-obligation cash offer.
Estimated market value
$961,900
Get a cash offer in 3 minutes
Find out how much your home could sell for in as little as 3 minutes with a no-obligation cash offer.
Estimated market value
$961,900
- Massachusetts
- Middlesex County
- Hudson
- 01749
- 36 Otsego Dr
