Welcome to Owen Glen Manor; stunning 4-bedroom, 2-bathroom home offering 2,510 square feet of exceptional living space with an outstanding blend of function, style, and accessibility. The main level features gleaming hardwood and tile floors throughout, wide door openings for handicap access, and a thoughtfully designed layout that includes a dedicated dining room, a sunlit breakfast area, and a spacious living room anchored by a gas log fireplace with stone surround and custom built-in bookcases. The chef's kitchen impresses with granite countertops, an eat-in island, electric range with separate oven, pantry, and abundant storage. A private office with trey ceiling and wainscoting adds a refined touch, while two guest suites on the main level share a well-appointed bath. The large mudroom — conveniently located just off the garage — includes a dedicated folding area and two coat closets for effortless everyday living. The primary bedroom retreat is bathed in natural light and showcases a trey ceiling, two walk-in closets, and a luxurious ensuite bath with dual sinks and a custom tile shower. Upstairs, you'll find one finished bedroom and an expansive bonus room, offering flexible space for any lifestyle. Additional highlights include a dual-fuel, zoned HVAC system for year-round comfort and efficiency. The poured concrete crawl space features a large side door, providing excellent additional storage for lawn equipment and more. Step outside to a screened rear porch surrounded by extensive professional landscaping — perfect for relaxing or entertaining. Located in the premier gated community of Owen Glen, residents enjoy access to a clubhouse, swimming pool, tennis and pickleball courts, a large open green space with a firepit, all set along the scenic banks of Ivylog Creek.
Sold
$701,500
36 Owen Vis, Blairsville, GA 30512
4beds
2,510sqft
Residential
Built in 2013
1.23 Acres Lot
$703,600 Zestimate®
$279/sqft
$3,006 Estimated rent
Home value
$703,600
$647,000 - $767,000
$3,006/mo
Zestimate® history
Owner options
List your home for rent
$3,006/mo
Rent Zestimate®
Find your next renter with Zillow Rental Manager. Plus, with online applications, you can quickly screen prospective tenants – for free.
$3,006/mo
Rent Zestimate®
Refinance and save
$5,059/mo
Est. payment
Refinancing to a lower rate could help reduce your monthly payments and save thousands over the life of the loan.
$5,059/mo
Est. payment
Explore your selling options
Work with a Zillow partner agent
Leverage their expertise and Zillow's premium Showcase listings to get your home seen by more buyers.
Get startedList with your own agent
Get your home in front of millions of buyers by listing it on Zillow.
Learn how to do itSell it yourself
Take full control of how buyers see your home on Zillow by listing For Sale by Owner (FSBO).
List your homeWhat's special
Zillow last checked:
Listing updated:
Listed by:
Emily Price 828-361-8323,
REMAX Town & Country - The Richard Kelley Group,
The Richard Kelley Group 828-482-5110,
REMAX Town & Country - The Richard Kelley Group
Bought with:
Non NON-MLS MEMBER, 0
NON-MLS OFFICE
Source: NGBOR,MLS#: 429202
Facts & features
Interior
Bedrooms & bathrooms
- Bedrooms: 4
- Bathrooms: 3
- Full bathrooms: 2
- Partial bathrooms: 1
- Main level bedrooms: 3
Rooms
- Room types: Living Room, Dining Room, Breakfast Room, Kitchen, Laundry, Bonus Room, Office
Primary bedroom
- Level: Main
Heating
- Central, Heat Pump, Electric, Dual Fuel, Zoned, Propane
Cooling
- Central Air, Electric, Zoned
Appliances
- Included: Refrigerator, Cooktop, Oven, Microwave, Dishwasher, Washer, Dryer, Electric Water Heater
- Laundry: Main Level, Mud Room, Laundry Room
Features
- Pantry, Ceiling Fan(s), Sheetrock, Wood, Entrance Foyer, Eat-in Kitchen
- Flooring: Wood, Carpet, Tile
- Windows: Insulated Windows, Vinyl, Screens
- Basement: Crawl Space
- Number of fireplaces: 1
- Fireplace features: Ventless, Gas Log
Interior area
- Total structure area: 2,510
- Total interior livable area: 2,510 sqft
Property
Parking
- Total spaces: 2
- Parking features: Garage, Driveway, Concrete
- Garage spaces: 2
- Has uncovered spaces: Yes
Features
- Levels: One
- Stories: 1
- Patio & porch: Screened, Front Porch, Covered, Open
- Exterior features: Fire Pit
- Pool features: Community
- Has view: Yes
- View description: Mountain(s), Year Round
- Waterfront features: Creek Access
- Frontage type: Road
Lot
- Size: 1.23 Acres
- Topography: Level,Sloping
Details
- Parcel number: 052 018 B33
Construction
Type & style
- Home type: SingleFamily
- Architectural style: Craftsman
- Property subtype: Residential
Materials
- Frame, Block, Stone, Concrete
- Roof: Shingle
Condition
- Resale
- New construction: No
- Year built: 2013
Utilities & green energy
- Sewer: Septic Tank
- Water: Public
- Utilities for property: Cable Available, Fiber Optics
Community & HOA
Community
- Features: Tennis Court(s), Fitness Center, Gated, Pool, Pickleball, Clubhouse
- Subdivision: Owen Glen
HOA
- Has HOA: Yes
- HOA fee: $1,000 annually
Location
- Region: Blairsville
Financial & listing details
- Price per square foot: $279/sqft
- Tax assessed value: $683,700
- Annual tax amount: $2,833
- Date on market: 4/2/2026
- Road surface type: Paved
Price history
| Date | Event | Price |
|---|---|---|
| 5/29/2026 | Sold | $701,500-6.5%$279/sqft |
Source: NGBOR #429202 Report a problem | ||
| 4/12/2026 | Pending sale | $749,900$299/sqft |
Source: NGBOR #429202 Report a problem | ||
| 4/2/2026 | Listed for sale | $749,900$299/sqft |
Source: NGBOR #429202 Report a problem | ||
Public tax history
| Year | Property taxes | Tax assessment |
|---|---|---|
| 2025 | $2,833 -5% | $273,480 +3.5% |
| 2024 | $2,982 -0.5% | $264,160 +3.3% |
| 2023 | $2,998 +10.7% | $255,840 +24.6% |
| 2022 | $2,707 +9.3% | $205,360 +29% |
| 2021 | $2,478 +26.2% | $159,240 +42.5% |
| 2020 | $1,964 | $111,750 |
| 2019 | $1,964 +1.9% | $111,750 |
| 2018 | $1,928 | $111,750 |
| 2017 | $1,928 | $111,750 |
| 2016 | $1,928 -0.1% | $111,750 -1.8% |
| 2015 | $1,929 -2.4% | $113,790 +508.5% |
| 2013 | $1,976 | $18,700 |
Find assessor info on the county website
Neighborhood: 30512
Nearby homes
- $--1 Acres0 Owen Gln #209, Blairsville, GA 30512Off Market

- $--1.54 Acres0 Owen Glen Lt #192, Blairsville, GA 30512Off Market
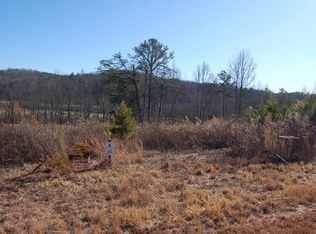
- $52,0001.34 AcresLOT 1 Owen Glen Dr, Blairsville, GA 30512Sold
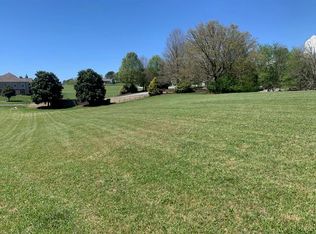
- $15,0001.77 Acres44 Owen Vis, Blairsville, GA 30512Sold
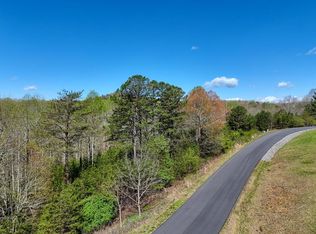
- $130,0004.124 Acres41 Owen Vis, Blairsville, GA 30512Sold
- $--1.28 Acres118 Owen Glen Dr, Blairsville, GA 30512Off Market
- $--0.98 Acres113 Owen Vis, Blairsville, GA 30512Off Market
- $--1.24 Acres59 Owen Vis, Blairsville, GA 30512Off Market
Nearby schools
GreatSchools rating
- 7/10Union County Elementary SchoolGrades: 3-5Distance: 6.5 mi
- 6/10Union County Middle SchoolGrades: 6-8Distance: 6.4 mi
- 9/10Union County High SchoolGrades: 9-12Distance: 6.6 mi
Get a cash offer in 3 minutes
Find out how much your home could sell for in as little as 3 minutes with a no-obligation cash offer.
Estimated market value
$703,600
Get a cash offer in 3 minutes
Find out how much your home could sell for in as little as 3 minutes with a no-obligation cash offer.
Estimated market value
$703,600
- Georgia
- Union County
- Blairsville
- 30512
- 36 Owen Vis
Nearby cities
Nearby zip codes
Other Blairsville Topics
