Investors take advantage of this rare offering. Location, lot and layout are superior in this spacious (2,400 sf) two-family home on a lovely tree lined street in Ward Hill. Sited on almost a quarter acre, this property is 1 min to Cedardale Fitness, 5 mins to Bradford CC & Far Corner Golf Club & 6 mins to the T-Stop and close to Haverhill's downtown shops, restaurants and Rt 495. Each unit has two good-sized bedrooms, a family room, a living room, kitchen and full bathroom. There are two separate washer and dryer hook ups in the basement (existing machines are owned by the tenants). The home offers separate utilities, 6 off-street parking spots, a fenced back yard and a storage shed. This is an estate sale and is being sold in "as-is" condition. Offer deadline is Tuesday (6/9) at 12:00 noon. Seller reserves the right to accept an offer at any time. Please allow 48 hours for a response as there are 5 heirs. Showings begin at Open Houses Sat & Sun 6/6 & 6/7 11:00-12:30.
Sold for $640,000
$640,000
36 Oxford Ave, Haverhill, MA 01835
4beds
2,399sqft
2 Family - 2 Units Up/Down
Built in 1900
-- sqft lot
$640,100 Zestimate®
$267/sqft
$2,790 Estimated rent
Home value
$640,100
$595,000 - $691,000
$2,790/mo
Zestimate® history
Owner options
List your home for rent
$2,790/mo
Rent Zestimate®
Find your next renter with Zillow Rental Manager. Plus, with online applications, you can quickly screen prospective tenants – for free.
$2,790/mo
Rent Zestimate®
Refinance and save
$4,239/mo
Est. payment
Refinancing to a lower rate could help reduce your monthly payments and save thousands over the life of the loan.
$4,239/mo
Est. payment
Explore your selling options
Work with a Zillow partner agent
Leverage their expertise and Zillow's premium Showcase listings to get your home seen by more buyers.
Get startedList with your own agent
Get your home in front of millions of buyers by listing it on Zillow.
Learn how to do itSell it yourself
Take full control of how buyers see your home on Zillow by listing For Sale by Owner (FSBO).
List your homeWhat's special
Storage shedLovely tree lined street
Zillow last checked:
Listing updated:
Listed by:
Nancy Judge 978-417-9009,
Keller Williams Realty Evolution 978-992-4050
Bought with:
Jose Frias
Realty ONE Group Nest
Source: MLS PIN,MLS#: 73528939
Facts & features
Interior
Bedrooms & bathrooms
- Bedrooms: 4
- Bathrooms: 2
- Full bathrooms: 2
Heating
- Natural Gas
Cooling
- None
Features
- Living Room, Kitchen, Family Room
- Flooring: Wood, Vinyl, Carpet
- Basement: Full,Interior Entry,Concrete,Unfinished
- Has fireplace: No
Interior area
- Total structure area: 2,399
- Total interior livable area: 2,399 sqft
- Finished area above ground: 2,399
Property
Parking
- Total spaces: 6
- Parking features: Paved Drive, Off Street, Tandem, Paved
- Uncovered spaces: 6
Features
- Fencing: Fenced
Lot
- Size: 8,999 Square Feet
- Features: Level
Details
- Additional structures: Shed(s)
- Parcel number: M:0731 B:00757 L:2,1937775
- Zoning: Res
Construction
Type & style
- Home type: MultiFamily
- Property subtype: 2 Family - 2 Units Up/Down
Materials
- Frame
- Foundation: Stone
- Roof: Shingle
Condition
- Year built: 1900
Utilities & green energy
- Electric: 100 Amp Service
- Sewer: Public Sewer
- Water: Public
Community & HOA
Community
- Features: Public Transportation, Shopping, Park, Golf, Medical Facility, Highway Access, House of Worship, Public School, T-Station
Location
- Region: Haverhill
Financial & listing details
- Price per square foot: $267/sqft
- Tax assessed value: $512,300
- Annual tax amount: $5,487
- Date on market: 9/9/2026
- Total actual rent: 2400
- Road surface type: Paved
Price history
| Date | Event | Price |
|---|---|---|
| 8/31/2026 | Sold | $640,000+6.7%$267/sqft |
Source: MLS PIN #73528939 Report a problem | ||
| 6/23/2026 | Pending sale | $600,000$250/sqft |
Source: MLS PIN #73528939 Report a problem | ||
| 6/9/2026 | Contingent | $600,000$250/sqft |
Source: MLS PIN #73528939 Report a problem | ||
| 6/3/2026 | Listed for sale | $600,000+531.6%$250/sqft |
Source: MLS PIN #73528939 Report a problem | ||
| 7/1/1992 | Sold | $95,000$40/sqft |
Source: Public Record Report a problem | ||
Public tax history
| Year | Property taxes | Tax assessment |
|---|---|---|
| 2025 | $5,487 +7.7% | $512,300 +7% |
| 2024 | $5,093 +8.3% | $478,700 +13.5% |
| 2023 | $4,704 | $421,900 |
| 2022 | $4,704 +4% | $421,900 +25.4% |
| 2021 | $4,523 +1.3% | $336,500 +2.5% |
| 2020 | $4,464 +10% | $328,200 +12.8% |
| 2019 | $4,059 +4.8% | $291,000 +7.2% |
| 2018 | $3,872 +2.6% | $271,500 +7.8% |
| 2017 | $3,774 +13% | $251,800 +15.8% |
| 2016 | $3,339 +0.1% | $217,400 |
| 2015 | $3,337 +6.6% | $217,400 +11.8% |
| 2014 | $3,130 +5.5% | $194,500 +2.6% |
| 2013 | $2,967 +4.3% | $189,600 -1.7% |
| 2012 | $2,846 -6.6% | $192,800 -11.8% |
| 2011 | $3,046 +5.1% | $218,700 -3.7% |
| 2010 | $2,897 -4% | $227,000 -13.9% |
| 2009 | $3,017 -0.4% | $263,500 -8.4% |
| 2008 | $3,028 -1% | $287,800 -2.9% |
| 2007 | $3,058 +6.8% | $296,300 +9.1% |
| 2006 | $2,864 +3.9% | $271,700 +5.6% |
| 2005 | $2,756 +6.7% | $257,300 +29.2% |
| 2004 | $2,584 +8.8% | $199,100 +11.2% |
| 2003 | $2,375 +18.5% | $179,000 +49.4% |
| 2001 | $2,005 +10.4% | $119,800 +9.1% |
| 1999 | $1,816 | $109,800 |
Find assessor info on the county website
Neighborhood: 01835
Nearby homes
- $553,8003 bd1 ba1.7k sqft30 Oxford Ave, Haverhill, MA 01835Off Market
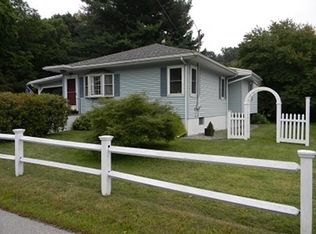
- $603,3003 bd2 ba2k sqft40 Oxford Ave, Haverhill, MA 01835Off Market
- $585,2004 bd2 ba1.9k sqft1019 Boston Rd, Haverhill, MA 01835Off Market
- $26,900-- bd-- ba-- sqft1015-1017 Boston Rd, Haverhill, MA 01835Off Market
- $712,3003 bd3 ba2.8k sqft1025 Boston Rd, Haverhill, MA 01835Off Market
- $551,5003 bd3 ba1.4k sqft1015 Boston Rd, Haverhill, MA 01835Off Market
- $552,2003 bd2 ba1.4k sqft1017 Boston Rd, Haverhill, MA 01835Off Market
- $812,9007 bd3 ba2.9k sqft29 Oxford Ave, Haverhill, MA 01835Off Market
Nearby schools
GreatSchools rating
- 6/10Caleb Dustin Hunking SchoolGrades: K-8Distance: 1.3 mi
- 4/10Haverhill High SchoolGrades: 9-12Distance: 2.6 mi
Get a cash offer in 3 minutes
Find out how much your home could sell for in as little as 3 minutes with a no-obligation cash offer.
Estimated market value
$640,100
Get a cash offer in 3 minutes
Find out how much your home could sell for in as little as 3 minutes with a no-obligation cash offer.
Estimated market value
$640,100
- Massachusetts
- Essex County
- Haverhill
- 01835
- 36 Oxford Ave
