Coming soon: the Dover at The Stables, Homesite 2. This new single-story home will soon be under construction. It sits just a few steps from the community's new pool and cabana, which will be finished for the summer 2027 season.
The Dover has 1,453 square feet of one-level living, with 3 bedrooms, 2 full bathrooms and an open layout. Everything is on one floor and there are no stairs to climb, so the home is a great fit for aging in place and easy to live in at every stage of life. The kitchen, dining area and living space flow together for everyday meals and for hosting family and friends. The owner's suite is set apart for privacy and has its own full bath. The two secondary bedrooms share the second full bath and work well as guest rooms, a home office or hobby space.
Like every Lennar home, the Dover comes with our Everything's Included® program. Features that many builders charge extra for are already built in, including quality finishes throughout and smart home technology, at no additional cost.
The Phase II homesites at The Stables are level and sit along a circular roadway that is good for evening walks, with distant mountain ridge views. The community is in Rossville, GA, with easy access to Chattanooga's shopping, dining and outdoor recreation.
Get in early and secure this one-level home while it's still in the early stages. Introductory pricing and incentives are available now, so contact the Welcome Home Center today to learn more.
New construction
$276,900
36 Paddock Cir #111, Rossville, GA 30741
3beds
1,453sqft
Single Family Residence
Built in 2026
6,603 Square Feet Lot
$-- Zestimate®
$191/sqft
$65/mo HOA
What's special
Distant mountain ridge viewsOpen layoutQuality finishes throughout
- 5 days
- 95
- 8
Zillow last checked:
Listing updated:
Listed by:
Cyndi Burge 423-914-5324,
Zach Taylor - Chattanooga,
Emily Berryman 423-451-6654,
Zach Taylor - Chattanooga
Source: Greater Chattanooga Realtors,MLS#: 1544900
Facts & features
Interior
Bedrooms & bathrooms
- Bedrooms: 3
- Bathrooms: 2
- Full bathrooms: 2
Cooling
- Central Air, Zoned, Dual
Appliances
- Included: Dryer, Disposal, Dishwasher, ENERGY STAR Qualified Appliances, Gas Range, Microwave, Refrigerator, Stainless Steel Appliance(s), Washer, Washer/Dryer, Water Heater
- Laundry: Inside, Laundry Room, Upper Level
Features
- Kitchen Island, Open Floorplan, Pantry, Primary Downstairs, Recessed Lighting, Smart Thermostat, Walk-In Closet(s), Tub/shower Combo, Split Bedrooms
- Flooring: Carpet, Luxury Vinyl
- Windows: Double Pane Windows, Low-Emissivity Windows, Vinyl Frames
- Has basement: No
- Has fireplace: No
Interior area
- Total structure area: 1,453
- Total interior livable area: 1,453 sqft
- Finished area above ground: 1,453
Property
Parking
- Total spaces: 2
- Parking features: Community Structure, Driveway, Garage, Garage Door Opener, On Street, Garage Faces Front
- Attached garage spaces: 2
Features
- Levels: Two
- Stories: 2
- Exterior features: Rain Gutters, Smart Lock(s)
- Pool features: Community
Lot
- Size: 6,603 Square Feet
- Dimensions: 52 x 127
Details
- Parcel number: 0
Construction
Type & style
- Home type: SingleFamily
- Property subtype: Single Family Residence
Materials
- Cement Siding, Fiber Cement
- Foundation: Slab
Condition
- New construction: Yes
- Year built: 2026
Details
- Builder name: Lennar
Utilities & green energy
- Sewer: Public Sewer
- Water: Public
- Utilities for property: Electricity Connected, Natural Gas Connected, Sewer Connected, Water Connected
Community & HOA
Community
- Features: Clubhouse, Pool, Street Lights, Sidewalks
- Subdivision: The Stables
HOA
- Has HOA: Yes
- Amenities included: Pool
- HOA fee: $65 monthly
Location
- Region: Rossville
Financial & listing details
- Price per square foot: $191/sqft
- Date on market: 10/20/2026
- Listing terms: Cash,Conventional,FHA,Special Funding,USDA Loan,VA Loan
- Inclusions: Washer/dryer, refrigerator, 2-inch blinds. All other appliances are all included, along with quartz countertops and many other designer finishes
Estimated market value
Not available
Estimated sales range
Not available
Not available
Price history
| Date | Event | Price |
|---|---|---|
| 10/20/2026 | Listed for sale | $276,900$191/sqft |
Source: Greater Chattanooga Realtors #1544900 Report a problem | ||
Public tax history
Tax history is unavailable.
Monthly payment
Est. payment
Payment breakdown
Explore the cost of this home by adjusting the details. Changes won't be saved.Climate risks
Neighborhood: 30741
Nearby schools
Schools provided by the listing agent
- Elementary: Stone Creek Elementary School
- Middle: Rossville Middle
- High: Ridgeland High School
Source: Greater Chattanooga Realtors. This data may not be complete. We recommend contacting the local school district to confirm school assignments for this home.

Similar homes
- from $279,9003 bd2 ba1.6k sqftAlan Plan, The Stables, Rossville, GA 30741New Construction
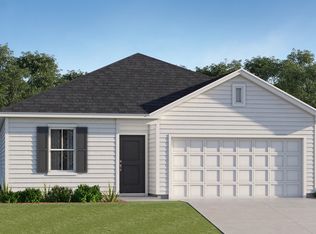 Lennar Homes
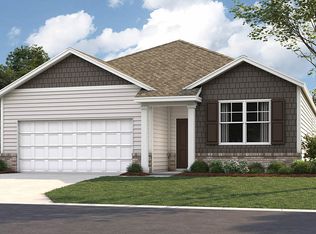
- $307,0004 bd3 ba2k sqft260 Quarter St, Rossville, GA 30741For Sale
 MLS ID #1544732, Grace Edrington. Greater Chattanooga Realtors
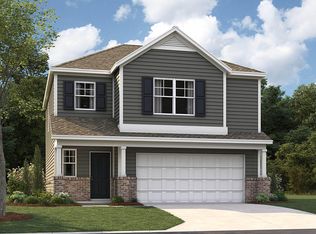
- from $281,9903 bd2 ba1.6k sqftAria Plan, Timber Creek, Rossville, GA 30741New Construction
 DR Horton
- $286,2653 bd3 ba1.7k sqft93 Hawks Dr, Rossville, GA 30741New Construction
 MLS ID #1543854, Dakota Price. Greater Chattanooga Realtors
