Ranked Best Places to Retire Affordably by Fortune Magazine this beautifully maintained 3 bdrm, 2 full bath single-level home in the desirable La Vigne community in American Canyon offers 2,233+/-sq. ft. of comfortable living space with thoughtful upgrades. Pluses are a spacious office or 4th bdrm, interior laundry rm with appliances, & a formal dining room. The kitchen is a showstopper with granite slab countertops featuring a new dishwasher, stylish cabinetry, gas range, breakfast nook, island dining bar complete with bar stools. The open-concept layout connects the kitchen to a light-filled great room with high ceilings, recessed lighting, large windows, and a cozy fireplace. The spacious primary suite is a serene retreat with an en-suite bathroom featuring 2 vanities, a soaking tub & stall shower & spacious walk-in closet with storage. Energy-efficient dual-pane windows & a freshly painted interior add modern convenience throughout the home. The large backyard oasis that backs to the open space for nature walks, offers a patio & deck for BBQs & relaxing in the sun, plus garden area. Located near shopping, dining, parks, Napa county's #1 high school, and with easy access to Hwy 29 and I-80, this home blends tranquility and convenience.
Closed
$790,000
36 Palazzo Way, American Canyon, CA 94503
4beds
2,233sqft
Single Family Residence
Built in 2002
8,276 Square Feet Lot
$775,700 Zestimate®
$354/sqft
$4,039 Estimated rent
Home value
$775,700
$675,000 - $900,000
$4,039/mo
Zestimate® history
Owner options
List your home for rent
$4,039/mo
Rent Zestimate®
Find your next renter with Zillow Rental Manager. Plus, with online applications, you can quickly screen prospective tenants – for free.
$4,039/mo
Rent Zestimate®
Refinance and save
$5,024/mo
Est. payment
Refinancing to a lower rate could help reduce your monthly payments and save thousands over the life of the loan.
$5,024/mo
Est. payment
Explore your selling options
Work with a Zillow partner agent
Leverage their expertise and Zillow's premium Showcase listings to get your home seen by more buyers.
Get startedList with your own agent
Get your home in front of millions of buyers by listing it on Zillow.
Learn how to do itSell it yourself
Take full control of how buyers see your home on Zillow by listing For Sale by Owner (FSBO).
List your homeWhat's special
Cozy fireplaceIsland dining barEn-suite bathroomStylish cabinetrySpacious primary suiteOpen-concept layoutFreshly painted interior
Zillow last checked:
Listing updated:
Listed by:
Alison Christianson DRE #00869345 707-326-0211,
KW Advisors 415-483-9285,
Thomas R Christianson DRE #00895801 707-326-0210,
KW Advisors
Bought with:
Chris Jacobson
HomeBased Realty
Source: BAREIS,MLS#: 325001591 Originating MLS: Marin County
Originating MLS: Marin CountyFacts & features
Interior
Bedrooms & bathrooms
- Bedrooms: 4
- Bathrooms: 2
- Full bathrooms: 2
Rooms
- Room types: Dining Room, Kitchen, Laundry, Living Room, Master Bathroom, Master Bedroom, Office
Primary bedroom
- Features: Outside Access
Bedroom
- Level: Main
Primary bathroom
- Features: Double Vanity, Shower Stall(s), Soaking Tub, Walk-In Closet(s), Window
Bathroom
- Features: Tub w/Shower Over
- Level: Main
Dining room
- Features: Formal Area
- Level: Main
Kitchen
- Features: Breakfast Area, Granite Counters, Kitchen Island, Kitchen/Family Combo
- Level: Main
Living room
- Level: Main
Heating
- Central, Fireplace(s)
Cooling
- Central Air
Appliances
- Included: Dishwasher, Disposal, Free-Standing Gas Range, Free-Standing Refrigerator, Range Hood, Dryer, Washer
- Laundry: Cabinets, Ground Floor, Inside Room, Sink
Features
- Flooring: Carpet, Simulated Wood, Tile
- Windows: Dual Pane Full
- Has basement: No
- Number of fireplaces: 1
- Fireplace features: Gas Starter, Living Room
Interior area
- Total structure area: 2,233
- Total interior livable area: 2,233 sqft
Property
Parking
- Total spaces: 4
- Parking features: Attached, Garage Door Opener, Garage Faces Front, Inside Entrance, Paved
- Attached garage spaces: 2
- Has uncovered spaces: Yes
Features
- Levels: One
- Stories: 1
- Patio & porch: Deck, Patio
- Fencing: Back Yard,Fenced,Metal,Wood
- Has view: Yes
- View description: Hills
Lot
- Size: 8,276 Square Feet
- Features: Landscaped, Landscape Front
Details
- Parcel number: 059232028000
- Special conditions: Offer As Is
Construction
Type & style
- Home type: SingleFamily
- Property subtype: Single Family Residence
Materials
- Stucco
- Roof: Tile
Condition
- Year built: 2002
Utilities & green energy
- Sewer: Public Sewer
- Water: Public
- Utilities for property: Cable Connected, Electricity Connected, Natural Gas Connected, Public
Community & HOA
Community
- Security: Carbon Monoxide Detector(s), Prewired, Smoke Detector(s)
HOA
- Has HOA: No
Location
- Region: American Canyon
Financial & listing details
- Price per square foot: $354/sqft
- Tax assessed value: $576,880
- Annual tax amount: $7,911
- Date on market: 1/22/2025
- Electric utility on property: Yes
- Road surface type: Paved
Price history
| Date | Event | Price |
|---|---|---|
| 2/14/2025 | Sold | $790,000$354/sqft |
Source:  BAREIS #325001591 Report a problem BAREIS #325001591 Report a problem | ||
| 2/14/2025 | Pending sale | $790,000$354/sqft |
Source: BAREIS #325001591 Report a problem | ||
| 1/28/2025 | Contingent | $790,000$354/sqft |
Source: BAREIS #325001591 Report a problem | ||
| 1/22/2025 | Listed for sale | $790,000+64.6%$354/sqft |
Source: BAREIS #325001591 Report a problem | ||
| 7/16/2014 | Sold | $480,000+11.6%$215/sqft |
Source: Public Record Report a problem | ||
| 2/27/2014 | Listing removed | $430,000$193/sqft |
Source: Coldwell Banker Solano Pacific #21400456 Report a problem | ||
| 1/11/2014 | Listed for sale | $430,000-6.5%$193/sqft |
Source: Coldwell Banker Solano Pacific #21400456 Report a problem | ||
| 6/10/2003 | Sold | $460,000$206/sqft |
Source: Public Record Report a problem | ||
Public tax history
| Year | Property taxes | Tax assessment |
|---|---|---|
| 2025 | $7,911 +3.6% | $576,880 +2% |
| 2024 | $7,636 +1.4% | $565,570 +2% |
| 2023 | $7,534 +1.2% | $554,481 +2% |
| 2022 | $7,443 +2.1% | $543,609 +2% |
| 2021 | $7,290 -1.7% | $532,951 +1% |
| 2020 | $7,414 +0.2% | $527,487 +2% |
| 2019 | $7,400 +0.9% | $517,145 +2% |
| 2018 | $7,337 +1.4% | $507,006 +2% |
| 2017 | $7,232 +1.8% | $497,065 +2% |
| 2016 | $7,107 +5.3% | $487,320 +1.5% |
| 2015 | $6,751 +20.7% | $480,000 +28.4% |
| 2014 | $5,593 +10.9% | $373,750 +15% |
| 2013 | $5,044 +1% | $325,000 |
| 2012 | $4,995 -2.3% | $325,000 -3% |
| 2011 | $5,115 -1% | $335,000 -3.1% |
| 2010 | $5,164 -1.4% | $345,600 |
| 2009 | $5,235 -20.8% | $345,600 -28% |
| 2008 | $6,614 -3.7% | $480,000 -4.8% |
| 2007 | $6,867 +4.3% | $504,254 +3.4% |
| 2006 | $6,585 | $487,468 +2% |
| 2005 | -- | $477,911 +2% |
| 2004 | -- | $468,541 +350.7% |
| 2003 | -- | $103,959 +120.8% |
| 2002 | -- | $47,080 |
Find assessor info on the county website
Neighborhood: 94503
Nearby homes
- $787,4005 bd3 ba2.8k sqft32 Palazzo Way, American Canyon, CA 94503Off Market
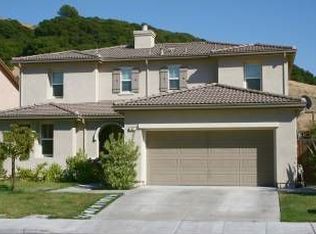
- $888,5005 bd2 ba2.8k sqft40 Palazzo Way, American Canyon, CA 94503Off Market
- $821,0004 bd2 ba2.2k sqft44 Palazzo Way, American Canyon, CA 94503Off Market
- $869,2005 bd3 ba2.8k sqft28 Palazzo Way, American Canyon, CA 94503Off Market
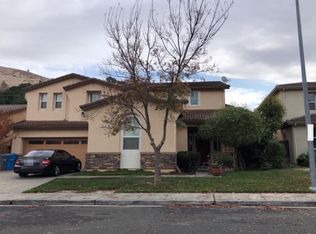
- $795,8005 bd3 ba2.7k sqft37 Palazzo Way, American Canyon, CA 94503Off Market
- $802,4005 bd-- ba2.7k sqft48 Palazzo Way, American Canyon, CA 94503Off Market
- $781,6003 bd2 ba2.2k sqft24 Palazzo Way, American Canyon, CA 94503Off Market
- $857,5005 bd3 ba2.8k sqft33 Palazzo Way, American Canyon, CA 94503Off Market
Nearby schools
GreatSchools rating
- 6/10Canyon Oaks Elementary SchoolGrades: K-5Distance: 0.9 mi
- 6/10American Canyon Middle SchoolGrades: 6-8Distance: 2.1 mi
- 8/10American Canyon High SchoolGrades: 9-12Distance: 0.6 mi
Get a cash offer in 3 minutes
Find out how much your home could sell for in as little as 3 minutes with a no-obligation cash offer.
Estimated market value
$775,700
Get a cash offer in 3 minutes
Find out how much your home could sell for in as little as 3 minutes with a no-obligation cash offer.
Estimated market value
$775,700
- California
- Napa County
- American Canyon
- 94503
- 36 Palazzo Way
Nearby cities
Nearby zip codes
Other American Canyon Topics
