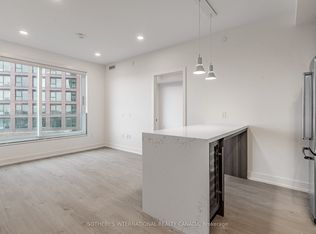
Luxurious Corner Suite At Prestigious Key West Condos! This Stunning 2-Bedroom, 2-Full Bathroom Residence Offers Approximately 990 Sq. Ft. Of Bright Open-Concept Living Space Plus A 125 Sq. Ft. Balcony. Featuring One Of The Most Sought-After Split-Bedroom Layouts In The Building, This High-Floor South-East Facing Suite Showcases Spectacular Views Of Lake Ontario, The Toronto Skyline, Humber Bay Marina, And The City Beyond. Enjoy 10' Ceilings, Floor-To-Ceiling Windows, Wide-Plank Flooring Throughout, And A Modern European-Style Kitchen Complete With Quartz Countertops, Centre Island/Breakfast Bar, And Stainless Steel Appliances. The Spacious Primary Bedroom Features A 3-Piece Ensuite And Double Closets. Located In The Heart Of Humber Bay Shores, Steps To The Waterfront, Marina, Beach, Humber Bay Park, Restaurants, Shopping, Grocery Stores, Public Transit, And Walking Trails. Quick Access To Downtown Toronto, Gardiner Expressway, QEW, Highway 427, And Sherway Gardens. Exceptional Building Amenities Include 24-Hour Concierge, Fully Equipped Fitness Centre, Rooftop Garden, Party Room, Billiards Room, Guest Suites, Landscaped Outdoor Terrace With BBQs, And More. Includes One Parking Space And One Locker. Photos have been virtually rendered.
Apartment for rent
C$3,390/mo
Fees may apply
36 Park Lawn Rd, Unit 3510, Toronto, ON M8V 0E5
2beds
Price may not include required fees and charges. Learn more|
Apartment
Available now
No pets
Central air
In unit laundry
1 Parking space parking
Natural gas, forced air
What's special
High-floor south-east facing suiteFloor-to-ceiling windowsWide-plank flooring throughoutModern european-style kitchenQuartz countertopsStainless steel appliancesSpacious primary bedroom
- 24 days |
- -- |
- -- |
Zillow last checked:
Listing updated:
Travel times

Let’s turn your rent into credit progress
Build credit history with every on-time payment and get credit for the payment you’re already making.
Facts & features
Interior
Bedrooms & bathrooms
- Bedrooms: 2
- Bathrooms: 2
- Full bathrooms: 2
Heating
- Natural Gas, Forced Air
Cooling
- Central Air
Appliances
- Included: Dryer, Washer
- Laundry: In Unit, In-Suite Laundry
Features
- Storage Area Lockers
Property
Parking
- Total spaces: 1
- Details: Contact manager
Features
- Exterior features: Balcony, Building Insurance included in rent, Common Elements included in rent, Heating system: Forced Air, Heating: Gas, In-Suite Laundry, Lake/Pond, Lot Features: Lake/Pond, Park, Public Transit, Open Balcony, Park, Parking included in rent, Pets - No, Public Transit, Storage Area Lockers, TSCP
Construction
Type & style
- Home type: Apartment
- Property subtype: Apartment
Building
Management
- Pets allowed: No
Community & HOA
Location
- Region: Toronto
Financial & listing details
- Lease term: Contact For Details



Price history
Price history is unavailable.
Neighborhood: Mimico
Nearby schools
GreatSchools rating
No schools nearby
We couldn't find any schools near this home.


There are 5 available units in this apartment building
Related Searches
Nearby cities
Nearby neighborhoods
Nearby zip codes
Nearby rental buildings
- Parker
- 267 St. George Street
- 1080 Kingston Road
- The Park Mills
- Iron Gate Manor - 485 Kingston Road
- Weston Road Apartments
- Maddox Cabbagetown
- Waverley - College
- Brentwood Towers
- 145 Cosburn Ave.
- 2263 Weston Rd.
- 54 - 56 Maitland Street
- 81 - 83 Isabella Street
- The Taylor
- 525 Richmond Street
- Story of Midtown Toronto
- Upper Canada Drive
- The Towers at York Mills
- The Towns at York Mills
- College Park