Skip main navigation
Off market
  • Zestimate®
    $698,000

    36 Park Ridge Dr, Mount Vernon, IN 47620

    5beds
    --sqft
    Single Family Residence
    Built in 1962
    0.6 Acres Lot
    $698,000 Zestimate®
    $--/sqft
    $2,606 Estimated rent

    Home value

    $698,000

    $663,000 - $733,000

    $2,606/mo

    Zestimate® history
    Loading
    Loading...

    Owner options

    List your home for rent

    $2,606/mo

    Rent Zestimate®

    Find your next renter with Zillow Rental Manager. Plus, with online applications, you can quickly screen prospective tenants – for free.

    Learn more

    $2,606/mo

    Rent Zestimate®

    Refinance and save

    $4,315/mo

    Est. payment

    Refinancing to a lower rate could help reduce your monthly payments and save thousands over the life of the loan.

    See today's rates

    $4,315/mo

    Est. payment

    Explore your selling options

    Work with a Zillow partner agent

    Leverage their expertise and Zillow's premium Showcase listings to get your home seen by more buyers.

    Get started

    List with your own agent

    Get your home in front of millions of buyers by listing it on Zillow.

    Learn how to do it

    Sell it yourself

    Take full control of how buyers see your home on Zillow by listing For Sale by Owner (FSBO).

    List your home

    What's special

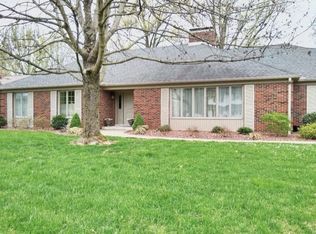
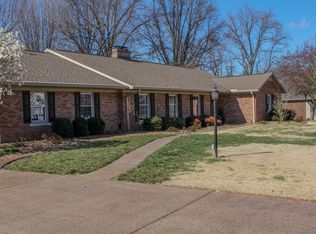
    This incredible 4-5 bedroom home has been COMPLETELY remodeled and architect redesigned inside and out in the last two years by professional contractors. As you approach the home located on a 0.60 acre corner lot, notice the new stone and vinyl exterior design as well as the beautiful stamped concrete, new landscaping with irrigation system and covered front patio area. Enter into a spacious foyer (with tile flooring and a guest coat closet) that is open to the formal dining room with gas-log fireplace and is also open to the very large living room which features lovely wood flooring, a beautiful bay window, and custom cabinetry with glass-front doors and area for an entertainment center. From the living room, turn into the large breakfast room (included in kitchen measurement) which opens to a large covered deck overlooking the back yard. From the breakfast room, marvel at the incredible kitchen with tile flooring, granite counters, custom cabinetry (some with glass fronts) throughout, large island, wet bar area with wine rack, beautiful custom back splash, and a large farmhouse-style sink. All new appliances are included There is also a walk-in pantry with granite counter and lots of shelving. There is a large back foyer which opens from the patio. Off this area is the main level laundry room that includes a washer and dryer and shelving, a guest bath, and a 5th bedroom or office/den. The upper level has 3 bedrooms which share a beautiful hall bath with twin sinks, tile flooring, and a tub/shower with tile surround. The master suite is a dream with wood flooring and a spacious sitting area, 12' x 11' walk-in closet with custom shelving and drawers and a washer and dryer. The master bathroom features tile flooring, twin sinks, a tiled walk-in shower, and a separate commode area. Completing the home is the spacious family room in the lower level and a 24' x 14' storage room. The 2 1/2 car garage has an offset area with a workbench. There is also a 15' x 6' storage area off the patio. New Features in last two years include windows, 2 HVAC systems, exterior, landscaping, roof, fence, stamped concrete, irrigation system, new appliances, crown molding, wainscoting, tank-less water heater, sump pump, all new flooring, cabinetry, baths room and fixtures, kitchen, lighting, paint, basement finished and more!!! Square Feet is per Assessor of Posey County. All Square Feet and measurements are approximate and not guaranteed.

    This property is not currently displayed as for sale or rent on Zillow. This may be different from what's on other websites or public sources.

    Zillow last checked:

    Source: F.C. Tucker Emge REALTORS,MLS#: 202538312

    Facts & features

    Interior

    Bedrooms & bathrooms
    • Bedrooms: 5
    • Bathrooms: 3
    • Full bathrooms: 2
    • 1/2 bathrooms: 1
    Rooms
    • Room types: Dining Room, Family Room, Laundry
    Appliances
    • Included: Dishwasher, Dryer, Refrigerator, Range, Washer
    Features
    • Flooring: Carpet, Tile, Hardwood
    • Basement: Yes
    • Has fireplace: Yes

    Property

    Parking
    • Total spaces: 2
    Features
    • Stories: 2
    Lot
    • Size: 0.6 Acres
    Details
    • Parcel number: 652707200029000018

    Construction

    Type & style
    • Home type: SingleFamily
    • Architectural style: Other
    • Property subtype: Single Family Residence
    Condition
    • Year built: 1962

    Community & HOA

    Location
    • Region: Mount Vernon

    Financial & listing details

    • Tax assessed value: $334,700
    • Annual tax amount: $4,604
    • Date on market: 9/22/2025
    • Lease term: Contact For Details

    Price history

    DateEventPrice
    10/1/2026Listing removed$750,000
    Source: IRMLS #202538312 Report a problem
    9/22/2025Listed for sale$750,000+248.8%
    Source: IRMLS #202538312 Report a problem
    9/25/2009Sold$215,000-6.5%
    Source: Agent Provided Report a problem
    5/3/2009Listed for sale$229,900
    Source: Prudential Real Estate #164479 Report a problem

    Public tax history

    YearProperty taxesTax assessment
    2025$4,604 +135.1%$334,700 +45.4%
    2024$1,958 +0.9%$230,200 +17.6%
    2023$1,941 +10.1%$195,800 +0.9%
    2022$1,763 +1%$194,100 +10.1%
    2021$1,745 +4%$176,300 +1%
    2020$1,678 +5.7%$174,500 +4%
    2019$1,588 -5.8%$167,800 +5.7%
    2018$1,685 -3.7%$158,800 -5.8%
    2017$1,750 +2.2%$168,500 -3.7%
    2016$1,712 +1.3%$175,000 +3.6%
    2014$1,690 -0.8%$169,000 -0.8%
    2013$1,704 +4.7%$170,400 +4.7%
    2012$1,628 -7.9%$162,800 -7.9%
    2011$1,767 -5.2%$176,700 -5.2%
    2010$1,863 -1.5%$186,300 -1.5%
    2009$1,891 $189,100 +37.3%
    2006-- $137,700 +0.4%
    2005-- $137,100
    Find assessor info on the county website

    Neighborhood: 47620

    Nearby schools

    GreatSchools rating
    Schools provided by the listing agent
    • Elementary: West
    • Middle: Mount Vernon
    • High: Mount Vernon

    Source: F.C. Tucker Emge REALTORS. This data may not be complete. We recommend contacting the local school district to confirm school assignments for this home.

    Sell for more on Zillow
    Get a Zillow Showcase℠ listing at no additional cost and you could sell for .
    $698,000
    2% more
    +$13,960
    With Zillow Showcase(estimated)

    $711,960

    Sell for more on Zillow
    Get a Zillow Showcase℠ listing at no additional cost and you could sell for .
    $698,000
    2% more
    +$13,960
    With Zillow Showcase(estimated)

    $711,960