Skip main navigation
Closed
  • Listed by: Doherty Properties, LLC
    Bought with: Connie Doto Realty Group
    $1,100,000

    36 Parkside Drive, Pelham, NH 03076

    4beds
    4,010sqft
    Ranch
    Built in 2023
    2.7 Acres Lot
    $1,206,900 Zestimate®
    $274/sqft
    $5,863 Estimated rent

    Home value

    $1,206,900

    $1.15M - $1.27M

    $5,863/mo

    Zestimate® history
    Loading
    Loading...

    Owner options

    List your home for rent

    $5,863/mo

    Rent Zestimate®

    Find your next renter with Zillow Rental Manager. Plus, with online applications, you can quickly screen prospective tenants – for free.

    Learn more

    $5,863/mo

    Rent Zestimate®

    Refinance and save

    $6,035/mo

    Est. payment

    Refinancing to a lower rate could help reduce your monthly payments and save thousands over the life of the loan.

    See today's rates

    $6,035/mo

    Est. payment

    Explore your selling options

    Work with a Zillow partner agent

    Leverage their expertise and Zillow's premium Showcase listings to get your home seen by more buyers.

    Get started

    List with your own agent

    Get your home in front of millions of buyers by listing it on Zillow.

    Learn how to do it

    Sell it yourself

    Take full control of how buyers see your home on Zillow by listing For Sale by Owner (FSBO).

    List your home

    What's special

    Stone fireplaceInviting inground poolSoaking tubGourmet kitchenHardwood flooringOversized deckPrivate oasis
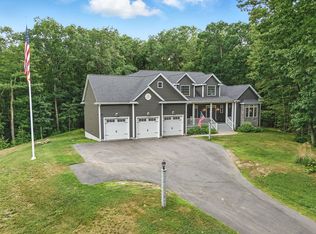
    This exquisite home is nestled in a serene country setting. As you step inside you will be greeted by impeccable craftsmanship. The heart of the home is a gourmet kitchen with 10 ft Island custom cabinets and upgraded appliances and lighting. The stone fireplace anchors the living area with hardwood flooring and soaring ceilings. The lavish master suite offers a soaking tub and spacious walk-in shower. The four seasons porch connects to a oversized deck to your private oasis complete with an inviting inground pool, patio and maintenance free turf grass, perfect for relaxation. Additionally this home is set up with a finished basement with bedroom and bath ideal for in-law suite with its own entrance and garage. Complete with a whole house generator, security system, irrigation and fenced in yard. This is a must see

    Zillow last checked:

    Listing updated:

    Listed by:

    Debra Doherty,

    Doherty Properties, LLC 978-746-0124

    Bought with:

    Alyson M Traficante

    Connie Doto Realty Group

    Source: PrimeMLS,MLS#: 4976312MLS Logo

    Facts & features

    Interior

    Bedrooms & bathrooms
    • Bedrooms: 4
    • Bathrooms: 4
    • Full bathrooms: 2
    • 3/4 bathrooms: 1
    • 1/2 bathrooms: 1
    Heating
    • Propane, Forced Air
    Cooling
    • Central Air
    Appliances
    • Included: Dishwasher, Microwave, Mini Fridge, Wall Oven, Gas Range, Refrigerator, Tankless Water Heater, Exhaust Fan
    • Laundry: 1st Floor Laundry
    Features
    • Cathedral Ceiling(s), Ceiling Fan(s), Dining Area, Kitchen Island, Primary BR w/ BA, Soaking Tub, Walk-In Closet(s)
    • Flooring: Carpet, Hardwood, Tile
    • Windows: Blinds
    • Basement: Finished,Walk-Out Access
    • Has fireplace: Yes
    • Fireplace features: Gas
    Interior area
    • Total structure area: 4,570
    • Total interior livable area: 4,010 sqft
    • Finished area above ground: 2,342
    • Finished area below ground: 1,668

    Property

    Parking
    • Total spaces: 6
    • Parking features: Paved, Auto Open, Driveway, Garage, Parking Spaces 6+, Attached
    • Garage spaces: 4
    • Has uncovered spaces: Yes
    Features
    • Levels: One
    • Stories: 1
    • Patio & porch: Patio, Covered Porch
    • Exterior features: Deck, Shed
    • Has private pool: Yes
    • Pool features: In Ground
    • Frontage length: Road frontage: 555
    Lot
    • Size: 2.70 Acres
    • Features: Country Setting
    Details
    • Parcel number: PLHMM25B756
    • Zoning description: res
    • Other equipment: Radon Mitigation, Sprinkler System

    Construction

    Type & style
    • Home type: SingleFamily
    • Architectural style: Ranch
    • Property subtype: Ranch
    Materials
    • Wood Frame, Shake Siding, Stone Exterior, Vertical Siding, Vinyl Siding
    • Foundation: Concrete
    • Roof: Architectural Shingle
    Condition
    • New construction: No
    • Year built: 2023

    Utilities & green energy

    • Electric: 200+ Amp Service, Generator
    • Sewer: Septic Tank
    • Utilities for property: Propane

    Community & neighborhood

    Security
    • Security features: Security, Security System
    Location
    • Region: Pelham

    Other

    Other facts
    • Road surface type: Paved

    Price history

    DateEventPrice
    2/28/2024Sold$1,100,000-15.4%$274/sqft
    Source: PrimeMLS #4976312 Report a problem
    12/27/2023Contingent$1,299,900$324/sqft
    Source: PrimeMLS #4976312 Report a problem
    11/1/2023Listed for sale$1,299,900$324/sqft
    Source: PrimeMLS #4976312 Report a problem

    Public tax history

    YearProperty taxesTax assessment
    2024$16,297 +90.8%$888,600 +89.3%
    2023$8,540 +164.4%$469,500 +153.2%
    2022$3,230 +161400%$185,400 +134247.8%
    2021$2 -33.3%$138 -12.1%
    2020$3 $157 +1.3%
    2018$3 $155 +25%
    2017$3 $124
    2016$3 $124
    2015$3 $124
    2014$3 $124

    Find assessor info on the county website

    Neighborhood: 03076

    Nearby schools

    GreatSchools rating
    Schools provided by the listing agent
    • Elementary: Pelham Elementary School
    • Middle: Pelham Memorial School
    • High: Pelham High School

    Source: PrimeMLS. This data may not be complete. We recommend contacting the local school district to confirm school assignments for this home.

    Get a cash offer in 3 minutes
    Find out how much your home could sell for in as little as 3 minutes with a no-obligation cash offer.
    Estimated market value
    $1,206,900
    Get a cash offer in 3 minutes
    Find out how much your home could sell for in as little as 3 minutes with a no-obligation cash offer.
    Estimated market value
    $1,206,900