Location, Location, Location! This amazing one owner home is located minutes from route 2 and route 140! Just minutes from the Westminster line. Montachusett Technical School is right up the street. Close to the commuter rail, local shopping and restaurants. You do not want to miss this spacious 4 bedroom home. First floor has a large living room with hardwood floors, french doors, and an awesome fireplace with a heat fan built in. Large open kitchen and dining area with sliding door to deck. Great for entertaining and gathering with family. Also has a formal dining room or use as your home office. Upstairs you will find 4 great bedrooms. Main bedroom has walk in closet and full bath. You also have your second full bath upstairs. Lower level you will find basement and 2 car garage, with newly insulated garage doors. Newer furnace. New gutters. Large yard with storage shed. Plenty of room to garden or have a pool. This home has it all. WELCOME HOME !! OFFER DEADLINE 6/2/2025 at 5pm
Sold for $440,000
$440,000
36 Parson Cir, Fitchburg, MA 01420
4beds
2,072sqft
Single Family Residence
Built in 1986
0.25 Acres Lot
$448,000 Zestimate®
$212/sqft
$3,221 Estimated rent
Home value
$448,000
$408,000 - $493,000
$3,221/mo
Zestimate® history
Owner options
List your home for rent
$3,221/mo
Rent Zestimate®
Find your next renter with Zillow Rental Manager. Plus, with online applications, you can quickly screen prospective tenants – for free.
$3,221/mo
Rent Zestimate®
Refinance and save
$3,013/mo
Est. payment
Refinancing to a lower rate could help reduce your monthly payments and save thousands over the life of the loan.
$3,013/mo
Est. payment
Explore your selling options
Work with a Zillow partner agent
Leverage their expertise and Zillow's premium Showcase listings to get your home seen by more buyers.
Get startedList with your own agent
Get your home in front of millions of buyers by listing it on Zillow.
Learn how to do itSell it yourself
Take full control of how buyers see your home on Zillow by listing For Sale by Owner (FSBO).
List your homeWhat's special
Have a poolNewer furnaceHome officeFormal dining roomHardwood floorsNew guttersLarge yard
Zillow last checked:
Listing updated:
Listed by:
Laurie Crawford 978-235-5003,
Son Rise Real Estate, Inc. 978-235-5003
Bought with:
Katey Tata
Keller Williams Realty North Central
Source: MLS PIN,MLS#: 73382776
Facts & features
Interior
Bedrooms & bathrooms
- Bedrooms: 4
- Bathrooms: 3
- Full bathrooms: 2
- 1/2 bathrooms: 1
Primary bedroom
- Features: Bathroom - Full, Walk-In Closet(s), Flooring - Wall to Wall Carpet
- Level: Second
Bedroom 2
- Features: Closet, Flooring - Wall to Wall Carpet
- Level: Second
Bedroom 3
- Features: Closet, Flooring - Wall to Wall Carpet
- Level: Second
Bedroom 4
- Features: Closet, Flooring - Wall to Wall Carpet
- Level: Second
Primary bathroom
- Features: Yes
Bathroom 1
- Features: Bathroom - Half, Dryer Hookup - Electric, Washer Hookup
- Level: First
Bathroom 2
- Features: Bathroom - Full
- Level: Second
Bathroom 3
- Features: Bathroom - Full
- Level: Second
Dining room
- Features: Flooring - Hardwood
- Level: First
Kitchen
- Features: Closet, Flooring - Vinyl, Dining Area, Pantry, Chair Rail, Deck - Exterior, Exterior Access, Slider, Stainless Steel Appliances, Lighting - Overhead
- Level: Main,First
Living room
- Features: Flooring - Hardwood, French Doors, Lighting - Overhead
- Level: First
Heating
- Baseboard, Oil
Cooling
- Window Unit(s)
Appliances
- Included: Range, Dishwasher, Refrigerator
- Laundry: Bathroom - Half, First Floor, Electric Dryer Hookup, Washer Hookup
Features
- Central Vacuum
- Flooring: Wood, Tile, Vinyl, Carpet
- Doors: Insulated Doors
- Windows: Insulated Windows
- Basement: Full
- Number of fireplaces: 1
- Fireplace features: Living Room
Interior area
- Total structure area: 2,072
- Total interior livable area: 2,072 sqft
- Finished area above ground: 2,072
Property
Parking
- Total spaces: 5
- Parking features: Under, Paved Drive, Off Street
- Attached garage spaces: 2
- Uncovered spaces: 3
Features
- Patio & porch: Porch, Deck, Patio
- Exterior features: Porch, Deck, Patio, Storage, Garden
Lot
- Size: 0.25 Acres
Details
- Parcel number: 1511844
- Zoning: RA
Construction
Type & style
- Home type: SingleFamily
- Architectural style: Colonial
- Property subtype: Single Family Residence
Materials
- Frame
- Foundation: Concrete Perimeter
- Roof: Shingle
Condition
- Year built: 1986
Utilities & green energy
- Sewer: Public Sewer
- Water: Public
- Utilities for property: for Electric Range, for Electric Oven, for Electric Dryer, Washer Hookup
Community & HOA
Community
- Features: Public Transportation, Shopping, Park, Walk/Jog Trails, Stable(s), Golf, Medical Facility, Laundromat, Highway Access, House of Worship, Private School, Public School, T-Station, University
HOA
- Has HOA: No
Location
- Region: Fitchburg
Financial & listing details
- Price per square foot: $212/sqft
- Tax assessed value: $357,600
- Annual tax amount: $4,831
- Date on market: 9/11/2026
Price history
| Date | Event | Price |
|---|---|---|
| 7/16/2025 | Sold | $440,000+0.5%$212/sqft |
Source: MLS PIN #73382776 Report a problem | ||
| 6/3/2025 | Contingent | $438,000$211/sqft |
Source: MLS PIN #73382776 Report a problem | ||
| 5/30/2025 | Listed for sale | $438,000+3.1%$211/sqft |
Source: MLS PIN #73382776 Report a problem | ||
| 5/28/2025 | Listing removed | $425,000$205/sqft |
Source: MLS PIN #73356314 Report a problem | ||
| 5/22/2025 | Price change | $425,000-2.1%$205/sqft |
Source: MLS PIN #73356314 Report a problem | ||
| 4/22/2025 | Price change | $434,000-2.3%$209/sqft |
Source: MLS PIN #73356314 Report a problem | ||
| 4/16/2025 | Price change | $444,000-2.2%$214/sqft |
Source: MLS PIN #73356314 Report a problem | ||
| 4/8/2025 | Listed for sale | $454,000$219/sqft |
Source: MLS PIN #73356314 Report a problem | ||
Public tax history
| Year | Property taxes | Tax assessment |
|---|---|---|
| 2025 | $4,831 +3.9% | $357,600 +13.9% |
| 2024 | $4,649 +1.2% | $313,900 +9.5% |
| 2023 | $4,593 +6% | $286,700 +16.5% |
| 2022 | $4,332 +2.9% | $246,000 +11.3% |
| 2021 | $4,208 +2.9% | $221,100 +6.6% |
| 2020 | $4,088 +2.6% | $207,400 +6.7% |
| 2019 | $3,983 +3.7% | $194,400 +6.3% |
| 2018 | $3,841 +4.7% | $182,800 +7.1% |
| 2017 | $3,668 +5.9% | $170,700 +4.7% |
| 2016 | $3,463 +2.6% | $163,100 -0.1% |
| 2015 | $3,375 +4.3% | $163,200 |
| 2014 | $3,236 -0.2% | $163,200 -4.1% |
| 2013 | $3,242 +3.8% | $170,200 -4% |
| 2012 | $3,124 +5.6% | $177,300 -2.8% |
| 2011 | $2,957 +1.2% | $182,500 -20.7% |
| 2009 | $2,921 +5.4% | $230,000 -2.5% |
| 2008 | $2,771 +6.1% | $235,800 +4.2% |
| 2007 | $2,612 -5.3% | $226,300 -1% |
| 2006 | $2,757 +2.5% | $228,600 +9.2% |
| 2005 | $2,690 +4.9% | $209,300 +12.8% |
| 2004 | $2,564 +3.6% | $185,500 +18% |
| 2003 | $2,476 +5.8% | $157,200 +19.7% |
| 2001 | $2,340 +4.8% | $131,300 +7.1% |
| 2000 | $2,233 +18.6% | $122,600 -1.8% |
| 1996 | $1,883 | $124,800 |
Find assessor info on the county website
Neighborhood: 01420
Nearby homes
- $305,4002 bd1 ba907 sqft746 Westminster St, Fitchburg, MA 01420Off Market
- $410,0003 bd1 ba1.8k sqft41 Parson Cir, Fitchburg, MA 01420Sold
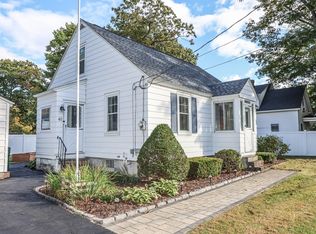
- $352,6004 bd1 ba2k sqft50 Parson Cir, Fitchburg, MA 01420Off Market

- $414,9004 bd2 ba1.4k sqft35 Parson Cir, Fitchburg, MA 01420Off Market
- $332,9004 bd1 ba1.3k sqft49 Parson Cir, Fitchburg, MA 01420Off Market
- $325,2002 bd1 ba1.6k sqft748 Westminster St, Fitchburg, MA 01420Off Market
- $365,2004 bd2 ba1.3k sqft19 Parson Cir #19, Fitchburg, MA 01420Off Market
- $365,2004 bd2 ba1.3k sqft19 Parson Cir #19.9, Fitchburg, MA 01420Off Market
Nearby schools
GreatSchools rating
- 3/10Reingold Elementary SchoolGrades: 1-5Distance: 1.2 mi
- 4/10Memorial Middle SchoolGrades: 6-8Distance: 2.1 mi
- 2/10Fitchburg High SchoolGrades: 9-12Distance: 4.7 mi
Get a cash offer in 3 minutes
Find out how much your home could sell for in as little as 3 minutes with a no-obligation cash offer.
Estimated market value
$448,000
Get a cash offer in 3 minutes
Find out how much your home could sell for in as little as 3 minutes with a no-obligation cash offer.
Estimated market value
$448,000
- Massachusetts
- Worcester County
- Fitchburg
- 01420
- 36 Parson Cir
