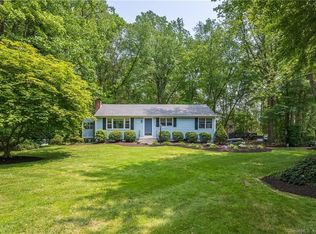
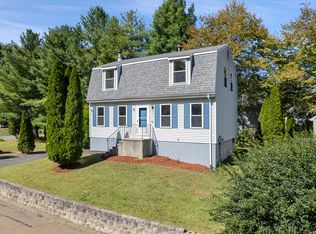
Pristine 3-bedroom, 2.5-bath Colonial in a prime Shelton location, minutes to downtown, Route 8, the Merritt Parkway, and Metro-North. This 2006-built home offers comfortable living across three finished levels. The main level features a bright, open layout with hardwood floors, a combined living/dining area, and a kitchen with stainless steel appliances and ample cabinetry. A powder room and first-floor laundry round out this level. Step outside to a low-maintenance composite deck overlooking a partially fenced, maturely landscaped backyard.The upper level includes a spacious primary suite with a walk-in closet and private full bath, plus two additional bedrooms and a full hallway bath. The finished lower level adds flexible space ideal for a home office, media room, gym, or playroom. Public water and sewer. Minimum one-year lease. Credit and background check, security deposit, and proof of renter's insurance required. No smoking.
No Pets
No Smoking
Tenent responsible for Air Conditioning, All Utilities, Cable TV, Exterior Maintenance, Grounds Maintenance, Heat, Hot Water, Liability Insurance, Sewer, Snow Removal, Water. 1 Year rental unfurnished.
Landlord Requirements: Credit Check, References Required, Security Deposit, Lease Required Security Deposit: 2 months
House for rent
Single family residence
Available now
No pets
Air conditioner, central air
In unit laundry
Attached garage parking
Forced air
What's special
Low-maintenance composite deckFirst-floor laundryPowder roomHardwood floorsTwo additional bedroomsBright open layoutAmple cabinetry
- 86 days |
- -- |
- -- |
Zillow last checked:
Listing updated:
Travel times
Facts & features
Interior
Bedrooms & bathrooms
- Bedrooms: 3
- Bathrooms: 3
- Full bathrooms: 2
- 1/2 bathrooms: 1
Heating
- Forced Air
Cooling
- Air Conditioner, Central Air
Appliances
- Included: Dishwasher, Dryer, Microwave Oven, Oven, Refrigerator, Washer
- Laundry: In Unit
Features
- Flooring: Hardwood
Interior area
- Total interior livable area: 1,858 sqft
Property
Parking
- Parking features: Attached, Garage
- Has attached garage: Yes
- Details: Contact manager
Features
- Patio & porch: Patio
Details
- Additional structures: Garage(s)
- Parcel number: SHELM93AL148
Construction
Type & style
- Home type: SingleFamily
- Property subtype: Single Family Residence
Community & HOA
Location
- Region: Shelton
Financial & listing details
- Lease term: 1 Year
Price history
| Date | Event | Price |
|---|---|---|
| 10/3/2026 | Price change | $3,800-2.6%$2/sqft |
Source: Zillow Rentals Report a problem | ||
| 9/9/2026 | Price change | $3,900-2.5%$2/sqft |
Source: Zillow Rentals Report a problem | ||
| 8/5/2026 | Price change | $4,000-4.8%$2/sqft |
Source: Zillow Rentals Report a problem | ||
| 7/16/2026 | Listed for rent | $4,200+16.7%$2/sqft |
Source: Zillow Rentals Report a problem | ||
| 11/9/2024 | Listing removed | $3,600$2/sqft |
Source: Smart MLS #24036485 Report a problem | ||
| 10/11/2024 | Price change | $3,600-5.3%$2/sqft |
Source: Smart MLS #24036485 Report a problem | ||
| 7/31/2024 | Listed for rent | $3,800$2/sqft |
Source: Smart MLS #24036485 Report a problem | ||
| 7/16/2024 | Sold | $540,000+8%$291/sqft |
Source:  Smart MLS #24017405 Report a problem Smart MLS #24017405 Report a problem | ||
| 6/4/2024 | Pending sale | $499,900$269/sqft |
Source: Smart MLS #24017405 Report a problem | ||
| 5/15/2024 | Listed for sale | $499,900+28.2%$269/sqft |
Source: Smart MLS #24017405 Report a problem | ||
| 2/16/2007 | Sold | $390,000$210/sqft |
Source: Smart MLS #98304491 Report a problem | ||