Welcome home! This completely updated 2 bed, 1.5 bath, 1,562 square foot townhome is ready for its next owner! Upon entering the front door you will notice an inviting living room with cozy fireplace, vaulted ceiling and skylights, and slider to the private patio area. Flow to the dining room with a 2nd slider to the outdoor area. Your jaw will drop entering the kitchen with beautiful white cabinets, quartz countertop, and stainless steel appliances. An updated half bathroom completes the 1st floor. Upstairs you will find a large primary bedroom with fireplace, vaulted ceiling and skylights, and walk-in closet. The 2nd bedroom is also large. The full bathroom is completely updated with tiled tub/shower. Outside, enjoy your private backyard space. See the upgrade sheet with a complete list of updates. There is not a thing to do but move in! Offer deadline Monday, January 27th at 3pm.
Sold for $540,000
$540,000
36 Pemberton St #B, Walpole, MA 02081
2beds
1,562sqft
Condominium, Townhouse
Built in 1986
-- sqft lot
$564,000 Zestimate®
$346/sqft
$2,900 Estimated rent
Home value
$564,000
$519,000 - $615,000
$2,900/mo
Zestimate® history
Owner options
List your home for rent
$2,900/mo
Rent Zestimate®
Find your next renter with Zillow Rental Manager. Plus, with online applications, you can quickly screen prospective tenants – for free.
$2,900/mo
Rent Zestimate®
Refinance and save
$4,075/mo
Est. payment
Refinancing to a lower rate could help reduce your monthly payments and save thousands over the life of the loan.
$4,075/mo
Est. payment
Explore your selling options
Work with a Zillow partner agent
Leverage their expertise and Zillow's premium Showcase listings to get your home seen by more buyers.
Get startedList with your own agent
Get your home in front of millions of buyers by listing it on Zillow.
Learn how to do itSell it yourself
Take full control of how buyers see your home on Zillow by listing For Sale by Owner (FSBO).
List your homeWhat's special
Cozy fireplaceVaulted ceilingPrivate backyard spaceDining roomLarge primary bedroomPrivate patio areaStainless steel appliances
Zillow last checked:
Listing updated:
Listed by:
Jackie Crawford Ross 774-272-1912,
REMAX Executive Realty 508-839-9219
Bought with:
Theresa Heinz
Conway - Walpole
Source: MLS PIN,MLS#: 73328630
Facts & features
Interior
Bedrooms & bathrooms
- Bedrooms: 2
- Bathrooms: 2
- Full bathrooms: 1
- 1/2 bathrooms: 1
Primary bedroom
- Features: Skylight, Vaulted Ceiling(s), Walk-In Closet(s), Flooring - Wall to Wall Carpet
- Level: Second
- Area: 244.79
- Dimensions: 12.5 x 19.58
Bedroom 2
- Features: Closet, Flooring - Wall to Wall Carpet
- Level: Second
- Area: 210.9
- Dimensions: 13.25 x 15.92
Primary bathroom
- Features: Yes
Bathroom 1
- Features: Bathroom - Half
- Level: First
- Area: 22.5
- Dimensions: 7.5 x 3
Bathroom 2
- Features: Bathroom - Full, Bathroom - Tiled With Tub & Shower
- Level: Second
- Area: 91.65
- Dimensions: 13.25 x 6.92
Dining room
- Features: Flooring - Vinyl, Exterior Access, Slider, Lighting - Overhead
- Level: First
- Area: 138.96
- Dimensions: 11.5 x 12.08
Kitchen
- Features: Flooring - Vinyl, Dining Area, Countertops - Stone/Granite/Solid, Cabinets - Upgraded, Recessed Lighting, Remodeled, Stainless Steel Appliances, Lighting - Overhead
- Level: First
- Area: 493.13
- Dimensions: 22.5 x 21.92
Living room
- Features: Skylight, Vaulted Ceiling(s), Flooring - Vinyl, Exterior Access, Slider
- Level: Main,First
- Area: 255.75
- Dimensions: 15.5 x 16.5
Heating
- Forced Air, Natural Gas
Cooling
- Central Air
Appliances
- Included: Range, Dishwasher, Disposal, Microwave, Refrigerator, Washer, Dryer
- Laundry: In Basement, In Unit, Electric Dryer Hookup, Washer Hookup
Features
- Flooring: Tile, Vinyl, Carpet
- Windows: Insulated Windows
- Has basement: Yes
- Number of fireplaces: 2
- Fireplace features: Master Bedroom
- Common walls with other units/homes: 2+ Common Walls
Interior area
- Total structure area: 1,562
- Total interior livable area: 1,562 sqft
Property
Parking
- Total spaces: 3
- Parking features: Off Street, Deeded, Paved
- Uncovered spaces: 3
Features
- Patio & porch: Patio
- Exterior features: Patio, Rain Gutters
Details
- Parcel number: M:00025 B:00137 L:0036B,247284
- Zoning: Condo
Construction
Type & style
- Home type: Townhouse
- Property subtype: Condominium, Townhouse
Materials
- Frame
- Roof: Shingle
Condition
- Year built: 1986
Utilities & green energy
- Sewer: Public Sewer
- Water: Public
- Utilities for property: for Electric Range, for Electric Dryer, Washer Hookup
Community & HOA
Community
- Features: Public Transportation, Shopping, Pool, Tennis Court(s), Park, Walk/Jog Trails, Medical Facility, Conservation Area, Highway Access, Private School, Public School, T-Station
HOA
- Services included: Water, Sewer, Insurance, Maintenance Structure, Maintenance Grounds, Snow Removal, Trash, Reserve Funds
- HOA fee: $385 monthly
Location
- Region: Walpole
Financial & listing details
- Price per square foot: $346/sqft
- Tax assessed value: $496,700
- Annual tax amount: $6,566
- Date on market: 9/24/2026
Price history
| Date | Event | Price |
|---|---|---|
| 2/28/2025 | Sold | $540,000+8%$346/sqft |
Source: MLS PIN #73328630 Report a problem | ||
| 1/23/2025 | Listed for sale | $499,900+69.5%$320/sqft |
Source: MLS PIN #73328630 Report a problem | ||
| 11/24/2015 | Sold | $295,000-1.3%$189/sqft |
Source: Public Record Report a problem | ||
| 8/17/2015 | Price change | $299,000-3.5%$191/sqft |
Source: Damish Real Estate #71837315 Report a problem | ||
| 6/15/2015 | Price change | $310,000-2.8%$198/sqft |
Source: Damish Real Estate #71837315 Report a problem | ||
| 6/4/2015 | Price change | $319,000-1.8%$204/sqft |
Source: Damish Real Estate #71837315 Report a problem | ||
| 5/15/2015 | Listed for sale | $325,000$208/sqft |
Source: Damish Real Estate #71837315 Report a problem | ||
Public tax history
| Year | Property taxes | Tax assessment |
|---|---|---|
| 2025 | $6,546 -0.3% | $510,200 +2.7% |
| 2024 | $6,566 +3.7% | $496,700 +9% |
| 2023 | $6,330 +5.7% | $455,700 +10% |
| 2022 | $5,991 +9.1% | $414,300 +12% |
| 2021 | $5,489 +5% | $369,900 +6.1% |
| 2020 | $5,226 +2.3% | $348,600 +3% |
| 2019 | $5,110 +8.5% | $338,400 +9.7% |
| 2018 | $4,711 +2.6% | $308,500 +3% |
| 2017 | $4,590 +0.5% | $299,400 +2% |
| 2016 | $4,567 +5.2% | $293,500 +6.1% |
| 2015 | $4,343 +1.6% | $276,600 +2% |
| 2014 | $4,276 +2.3% | $271,300 |
| 2013 | $4,178 +7.8% | $271,300 -1% |
| 2012 | $3,876 +3.4% | $274,100 |
| 2011 | $3,750 +5% | $274,100 -3% |
| 2010 | $3,573 +1.8% | $282,700 -6% |
| 2009 | $3,509 +4.5% | $300,700 -3% |
| 2008 | $3,357 -3.5% | $310,000 -4.5% |
| 2007 | $3,479 | $324,500 |
Find assessor info on the county website
Neighborhood: 02081
Nearby homes
- $645,2003 bd3 ba1.8k sqft32 Pemberton St #A, Walpole, MA 02081Off Market
- $565,3002 bd2 ba1.5k sqft32 Pemberton St #B, Walpole, MA 02081Off Market
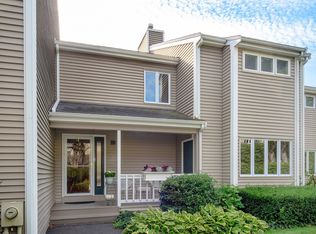
- $613,4003 bd2 ba1.8k sqft8 Robbins Rd #A, Walpole, MA 02081Off Market
- $554,9002 bd2 ba1.5k sqft8 Robbins Rd #B, Walpole, MA 02081Off Market
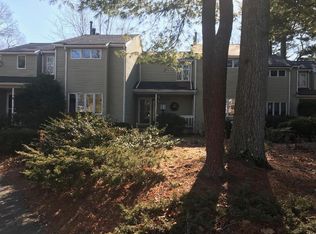
- $624,6003 bd2 ba1.7k sqft8 Robbins Rd #C, Walpole, MA 02081Off Market
- $1,020,5004 bd2 ba2.6k sqft4 Stetson Cir, Walpole, MA 02081Off Market
- $924,4004 bd2 ba2.1k sqft24 Robbins Rd, Walpole, MA 02081Off Market
- $1,172,0004 bd3 ba3k sqft8 Stetson Cir, Walpole, MA 02081Off Market
Nearby schools
GreatSchools rating
- 7/10Elm Street SchoolGrades: K-5Distance: 0.9 mi
- NAEleanor N Johnson Middle SchoolGrades: 6-8Distance: 0.4 mi
- 8/10Walpole High SchoolGrades: 9-12Distance: 1.2 mi
Schools provided by the listing agent
- Middle: Johnson Middle
- High: Walpole
Source: MLS PIN. This data may not be complete. We recommend contacting the local school district to confirm school assignments for this home.
Get a cash offer in 3 minutes
Find out how much your home could sell for in as little as 3 minutes with a no-obligation cash offer.
Estimated market value
$564,000
Get a cash offer in 3 minutes
Find out how much your home could sell for in as little as 3 minutes with a no-obligation cash offer.
Estimated market value
$564,000
- Massachusetts
- Norfolk County
- Walpole
- 02081
- 36 Pemberton St Unit B
