Skip main navigation
Off market
  • $336,200

    36 Penn St APT C, Denver, CO 80203

    1beds
    695sqft
    Townhouse
    Built in 1950
    -- sqft lot
    $336,200 Zestimate®
    $484/sqft
    $1,301 Estimated rent

    Home value

    $336,200

    $296,000 - $380,000

    $1,301/mo

    Zestimate® history
    Loading
    Loading...

    Owner options

    List your home for rent

    $1,301/mo

    Rent Zestimate®

    Find your next renter with Zillow Rental Manager. Plus, with online applications, you can quickly screen prospective tenants – for free.

    Learn more

    $1,301/mo

    Rent Zestimate®

    Refinance and save

    $2,130/mo

    Est. payment

    Refinancing to a lower rate could help reduce your monthly payments and save thousands over the life of the loan.

    See today's rates

    $2,130/mo

    Est. payment

    Explore your selling options

    Work with a Zillow partner agent

    Leverage their expertise and Zillow's premium Showcase listings to get your home seen by more buyers.

    Get started

    List with your own agent

    Get your home in front of millions of buyers by listing it on Zillow.

    Learn how to do it

    Sell it yourself

    Take full control of how buyers see your home on Zillow by listing For Sale by Owner (FSBO).

    List your home

    What's special

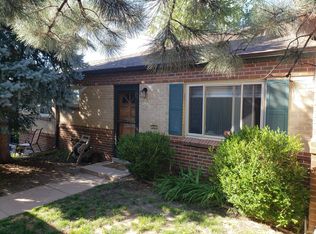
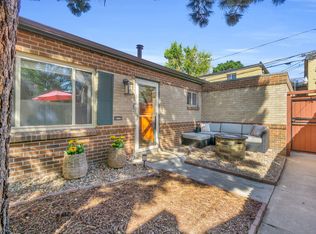
    RARE FIND IN WEST WASH PARK! THIS END UNIT IN A TRIPLEX SITS IN A PARK LIKE SETTING AND LIVES LIKE A TOWNHOME. HARDWOOD FLOORS THROUGHOUT, NEWER DBL PANE WINDOWS, LARGE EAT-IN KITCHEN, BACK PATIO FOR BBQ, FREE WASHER/DRYER IN SHARED LAUNDRY ROOM, BONUS STORAGE SPACE IN SHARED BASEMENT, PRIVATE GARAGE AND LOW HOA FEES. LOCATION!!! WALK TO DENVER'S FAMOUS CARMINE'S ON PENN, THE SPOT BAR & GRILL, CAFE EUROPA, ROSEBUD CAFE AND WASH PARK!

    This property is off market, which means it's not currently listed for sale or rent on Zillow. This may be different from what's available on other websites or public sources.

    Facts & features

    Interior

    Bedrooms & bathrooms
    • Bedrooms: 1
    • Bathrooms: 1
    • Full bathrooms: 1
    Heating
    • Forced air, Gas
    Cooling
    • None
    Appliances
    • Included: Dishwasher, Garbage disposal, Microwave, Range / Oven, Refrigerator
    Features
    • Eating Space / Kitchen, No Stairs, Window Coverings, Pantry
    • Flooring: Tile, Hardwood
    • Basement: Unfinished
    • Has fireplace: No
    Interior area
    • Total interior livable area: 695 sqft

    Property

    Parking
    • Parking features: Garage - Detached
    Features
    • Exterior features: Brick

    Construction

    Type & style
    • Home type: Townhouse
    • Architectural style: Triplex (1 unit)
    Materials
    • Roof: Composition
    Condition
    • Year built: 1950

    Utilities & green energy

    • Sewer: Public
    • Water: Public

    Community & neighborhood

    Location
    • Region: Denver

    HOA & financial

    HOA
    • Has HOA: Yes
    • HOA fee: $175 monthly
    • Services included: Snow Removal, Exterior Maintenance w/ Roof, Insurance, Water, Common Area Grounds Maintenance

    Other

    Other facts
    • Exterior Features: Garden Area, Fence, Yard, Gutters
    • Property Type: Residential
    • School District: Denver 1
    • Condo Floor Location Type: Ground
    • Interior Features: Eating Space / Kitchen, No Stairs, Window Coverings, Pantry
    • Sewer: Public
    • Water Source: Public
    • Association Fee Includes: Snow Removal, Exterior Maintenance w/ Roof, Insurance, Water, Common Area Grounds Maintenance
    • Construction Methods: Brick
    • Construction Materials: Brick
    • Association Fee Frequency: Monthly
    • Site Features: Near Public Transit
    • Laundry Availability: Shared Laundry in Building
    • Architectural Style: Triplex (1 unit)
    • Partial Ownership Type: Not Applicable
    • MLS: REcolorado

    Price history

    DateEventPrice
    5/11/2018Listing removed$289,000$416/sqft
    Source: NOSTALGIC HOMES #8299086 Report a problem
    4/14/2018Pending sale$289,000$416/sqft
    Source: NOSTALGIC HOMES #8299086 Report a problem
    4/13/2018Listed for sale$289,000$416/sqft
    Source: NOSTALGIC HOMES #8299086 Report a problem

    Public tax history

    Tax history is unavailable.

    Neighborhood: Speer

    Nearby schools

    GreatSchools rating
    Schools provided by the listing agent
    • Elementary: Dora Moore
    • Middle: Grant
    • High: South
    • District: Denver 1

    Source: The MLS. This data may not be complete. We recommend contacting the local school district to confirm school assignments for this home.

    Get a cash offer in 3 minutes
    Find out how much your home could sell for in as little as 3 minutes with a no-obligation cash offer.
    Estimated market value
    $336,200
    Get a cash offer in 3 minutes
    Find out how much your home could sell for in as little as 3 minutes with a no-obligation cash offer.
    Estimated market value
    $336,200