Your serene oasis awaits on a private cul-de-sac in the sought-after gated community of The Ponds in South Barrington. Amid lush 1.7-acre grounds, as you arrive from the circular drive, the magical grand entrance sets the tone for this spacious, flowing all-brick beauty, perfect for luxurious living and entertaining. Transformed this winter with the latest in designer finishes, experience sophistication and style throughout. Light pours from skylights and abundant windows into generously scaled rooms, complemented by exceptionally rare 10 foot ceilings and gleaming hardwood floors on the main level. Invoke your culinary creativity in the gourmet kitchen with high-end appliances including Sub-zero fridge, premium granite waterfall countertops, custom solid wood cabinetry, breakfast area and luxury finishes. Experience the striking double-height family room with exposed brick fireplace, an entertainer's wet bar, office space that doubles as guestroom, a versatile sun-filled second office space or playroom, formal living room with fireplace, formal dining room open to kitchen and inviting dual decks that extend the living space outdoors. Upstairs, the lavish primary suite boasts a cozy fireplace, tray ceiling, dual walk-in closets and spa-like marble bath with balcony. Three more graciously sized bedrooms, an ensuite and hall bath along with many closets offer ample space. Finished lower level delivers a versatile space with 2nd kitchen, rec room, game space, bedroom & full bath, creating a generous in-law suite and various recreation options. No detail is overlooked from the freshly painted interior, doors, trims, moldings, new fixtures, fireplace surrounds to top-of-the-line custom lighting. Additional recent upgrades to kitchens, baths, roof and more. Relish the convenience of a new smart power generator, in-ground sprinklers, remote security, water filtration and central vacuum system. 4 car garage plus ample storage, custom built-ins and closets throughout ensure effortless organization. Truly rare find with top Barrington schools, easy access to expressway, Arboretum shopping/dining & short drive to O'hare airport.
Closed
$1,230,500
36 Pentwater Dr, South Barrington, IL 60010
5beds
6,979sqft
Single Family Residence
Built in 1992
1.73 Acres Lot
$1,421,700 Zestimate®
$176/sqft
$6,965 Estimated rent
Home value
$1,421,700
$1.32M - $1.54M
$6,965/mo
Zestimate® history
Owner options
List your home for rent
$6,965/mo
Rent Zestimate®
Find your next renter with Zillow Rental Manager. Plus, with online applications, you can quickly screen prospective tenants – for free.
$6,965/mo
Rent Zestimate®
Refinance and save
$8,461/mo
Est. payment
Refinancing to a lower rate could help reduce your monthly payments and save thousands over the life of the loan.
$8,461/mo
Est. payment
Explore your selling options
Work with a Zillow partner agent
Leverage their expertise and Zillow's premium Showcase listings to get your home seen by more buyers.
Get startedList with your own agent
Get your home in front of millions of buyers by listing it on Zillow.
Learn how to do itSell it yourself
Take full control of how buyers see your home on Zillow by listing For Sale by Owner (FSBO).
List your homeWhat's special
Cozy fireplaceLuxury finishesExposed brick fireplaceFireplace surroundsDesigner finishesDual decksOffice space
Zillow last checked:
Listing updated:
Listed by:
Kim Alden 847-306-6158,
Compass
Bought with:
Winfield Cohen
Keller Williams Success Realty
Source: MRED as distributed by MLS GRID,MLS#: 12012991
Facts & features
Interior
Bedrooms & bathrooms
- Bedrooms: 5
- Bathrooms: 5
- Full bathrooms: 4
- 1/2 bathrooms: 1
Rooms
- Room types: Kitchen, Bedroom 5, Breakfast Room, Game Room, Office, Recreation Room, Heated Sun Room
Primary bedroom
- Features: Flooring (Carpet), Window Treatments (All), Bathroom (Full)
- Level: Second
- Area: 374 Square Feet
- Dimensions: 22X17
Bedroom 2
- Features: Flooring (Carpet), Window Treatments (All)
- Level: Second
- Area: 252 Square Feet
- Dimensions: 18X14
Bedroom 3
- Features: Flooring (Carpet), Window Treatments (All)
- Level: Second
- Area: 240 Square Feet
- Dimensions: 16X15
Bedroom 4
- Features: Flooring (Carpet), Window Treatments (All)
- Level: Second
- Area: 144 Square Feet
- Dimensions: 12X12
Bedroom 5
- Features: Flooring (Ceramic Tile)
- Level: Basement
- Area: 266 Square Feet
- Dimensions: 19X14
Bar entertainment
- Features: Flooring (Hardwood)
- Level: Main
- Area: 54 Square Feet
- Dimensions: 6X9
Breakfast room
- Features: Flooring (Hardwood), Window Treatments (All)
- Level: Main
- Area: 234 Square Feet
- Dimensions: 13X18
Dining room
- Features: Flooring (Carpet), Window Treatments (Shades)
- Level: Main
- Area: 266 Square Feet
- Dimensions: 19X14
Family room
- Features: Flooring (Hardwood), Window Treatments (All)
- Level: Main
- Area: 374 Square Feet
- Dimensions: 22X17
Game room
- Features: Flooring (Ceramic Tile)
- Level: Basement
- Area: 224 Square Feet
- Dimensions: 16X14
Other
- Features: Flooring (Hardwood), Window Treatments (All)
- Level: Main
- Area: 210 Square Feet
- Dimensions: 15X14
Kitchen
- Features: Kitchen (Eating Area-Breakfast Bar, Eating Area-Table Space, Custom Cabinetry, Granite Counters), Flooring (Hardwood)
- Level: Main
- Area: 208 Square Feet
- Dimensions: 13X16
Kitchen 2nd
- Features: Flooring (Ceramic Tile)
- Level: Basement
- Area: 198 Square Feet
- Dimensions: 22X9
Laundry
- Features: Flooring (Ceramic Tile)
- Level: Main
- Area: 100 Square Feet
- Dimensions: 10X10
Living room
- Features: Flooring (Carpet), Window Treatments (Shades)
- Level: Main
- Area: 396 Square Feet
- Dimensions: 22X18
Office
- Features: Flooring (Hardwood), Window Treatments (All)
- Level: Main
- Area: 266 Square Feet
- Dimensions: 19X14
Recreation room
- Features: Flooring (Ceramic Tile)
- Level: Basement
- Area: 396 Square Feet
- Dimensions: 22X18
Heating
- Natural Gas, Zoned
Cooling
- Central Air, Zoned
Appliances
- Included: Range, Dishwasher, High End Refrigerator, Washer, Dryer, Disposal, Cooktop, Water Purifier, Water Softener, Other, Humidifier, Multiple Water Heaters
- Laundry: Gas Dryer Hookup, Sink
Features
- Cathedral Ceiling(s), Wet Bar, Built-in Features, Walk-In Closet(s)
- Flooring: Hardwood
- Windows: Skylight(s)
- Basement: Finished,Crawl Space,Partial
- Number of fireplaces: 3
- Fireplace features: Double Sided, Gas Starter, Family Room, Living Room, Master Bedroom, Other
Interior area
- Total structure area: 0
- Total interior livable area: 6,979 sqft
Property
Parking
- Total spaces: 4
- Parking features: Asphalt, Circular Driveway, Side Driveway, Garage Door Opener, On Site, Garage Owned, Attached, Garage
- Attached garage spaces: 4
- Has uncovered spaces: Yes
Accessibility
- Accessibility features: No Disability Access
Features
- Stories: 2
- Patio & porch: Deck
- Exterior features: Balcony
- Has view: Yes
- View description: Water
- Has water view: Yes
- Water view: Water
Lot
- Size: 1.73 Acres
- Features: Cul-De-Sac, Landscaped
Details
- Parcel number: 01341030100000
- Special conditions: None
- Other equipment: Water-Softener Owned, Central Vacuum, Ceiling Fan(s), Fan-Attic Exhaust, Sump Pump, Sprinkler-Lawn, Backup Sump Pump;, Radon Mitigation System, Generator
Construction
Type & style
- Home type: SingleFamily
- Architectural style: Georgian
- Property subtype: Single Family Residence
Materials
- Brick
- Foundation: Concrete Perimeter
- Roof: Asphalt
Condition
- New construction: No
- Year built: 1992
Details
- Builder model: CUSTOM
Utilities & green energy
- Electric: Circuit Breakers, Service - 400 Amp or Greater
- Sewer: Septic Tank
- Water: Well
Community & HOA
Community
- Features: Gated, Street Paved
- Security: Security System, Carbon Monoxide Detector(s)
- Subdivision: The Ponds
HOA
- Has HOA: Yes
- Services included: Other
- HOA fee: $1,218 annually
Location
- Region: South Barrington
Financial & listing details
- Price per square foot: $176/sqft
- Tax assessed value: $871,060
- Annual tax amount: $19,191
- Date on market: 4/4/2024
- Listing terms: Conventional
- Ownership: Fee Simple w/ HO Assn.
Price history
| Date | Event | Price |
|---|---|---|
| 6/7/2024 | Sold | $1,230,500+3.8%$176/sqft |
Source:  MRED as distributed by MLS GRID #12012991 Report a problem MRED as distributed by MLS GRID #12012991 Report a problem | ||
| 5/17/2024 | Pending sale | $1,185,000$170/sqft |
Source: MRED as distributed by MLS GRID #12012991 Report a problem | ||
| 5/10/2024 | Contingent | $1,185,000$170/sqft |
Source: MRED as distributed by MLS GRID #12012991 Report a problem | ||
| 4/4/2024 | Listed for sale | $1,185,000+7.7%$170/sqft |
Source: MRED as distributed by MLS GRID #12012991 Report a problem | ||
| 9/12/2023 | Listing removed | -- |
Source: MRED as distributed by MLS GRID #11815345 Report a problem | ||
| 6/23/2023 | Listed for sale | $1,100,000+26.4%$158/sqft |
Source: MRED as distributed by MLS GRID #11815345 Report a problem | ||
| 7/23/2019 | Listing removed | $870,000$125/sqft |
Source: Kale Realty #10448328 Report a problem | ||
| 7/12/2019 | Listed for sale | $870,000$125/sqft |
Source: Kale Realty #10448328 Report a problem | ||
Public tax history
| Year | Property taxes | Tax assessment |
|---|---|---|
| 2024 | $20,639 +4.5% | $87,106 +0% |
| 2023 | $19,742 +2.9% | $87,105 |
| 2022 | $19,192 -6% | $87,105 +6.2% |
| 2021 | $20,411 +3.3% | $82,048 |
| 2020 | $19,762 +2.3% | $82,048 -10.1% |
| 2019 | $19,313 -17.7% | $91,266 -15.4% |
| 2018 | $23,479 +2.8% | $107,820 |
| 2017 | $22,849 +6.1% | $107,820 |
| 2016 | $21,541 +1% | $107,820 +9.2% |
| 2015 | $21,335 +3.3% | $98,767 |
| 2014 | $20,662 +4.8% | $98,767 |
| 2013 | $19,724 +0.4% | $98,767 -4.1% |
| 2012 | $19,645 +4.7% | $102,954 |
| 2011 | $18,755 +2.8% | $102,954 |
| 2010 | $18,240 -6% | $102,954 -13.8% |
| 2009 | $19,408 +13.1% | $119,500 -4% |
| 2008 | $17,166 +1.5% | $124,480 |
| 2007 | $16,914 +3% | $124,480 +9.9% |
| 2006 | $16,423 +1.1% | $113,223 |
| 2005 | $16,251 +3.7% | $113,223 |
| 2004 | $15,665 +13.6% | $113,223 +32% |
| 2003 | $13,786 +7.2% | $85,743 |
| 2002 | $12,856 +20.6% | $85,743 |
| 2001 | $10,660 +4.6% | $85,743 +11.4% |
| 2000 | $10,193 | $77,002 |
| 1999 | $10,193 | $77,002 |
Find assessor info on the county website
Neighborhood: 60010
Nearby homes
- $1,311,8004 bd6 ba4.8k sqft34 Pentwater Dr, South Barrington, IL 60010Off Market
- $1,404,1005 bd6 ba5.5k sqft35 Pentwater Dr, South Barrington, IL 60010Off Market
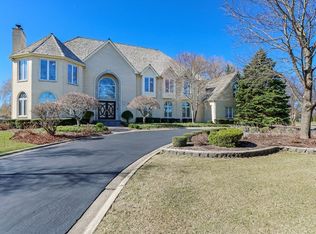
- $1,082,5006 bd5 ba4k sqft38 Pentwater Dr, South Barrington, IL 60010Off Market
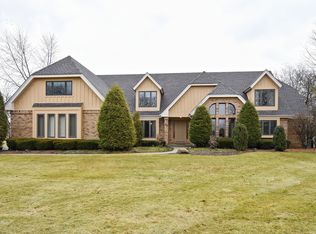
- $104,634 Square FeetOutlot, Hoffman Estates, IL 60192Off Market
- $102,442 Square FeetOutlot, Hoffman Estates, IL 60192Off Market
- $101.03 AcresOutlot E, Hoffman Estates, IL 60192Off Market
- $962,9004 bd2 ba3.7k sqft3439 Elsie Ln, Hoffman Estates, IL 60192Off Market
- $17,60010 AcresTucson, Hoffman Estates, IL 60192Off Market
Nearby schools
GreatSchools rating
- 9/10Barbara B Rose Elementary SchoolGrades: K-5Distance: 1.3 mi
- 8/10Barrington Middle School- Prairie CampusGrades: 6-8Distance: 4.4 mi
- 10/10Barrington High SchoolGrades: 9-12Distance: 5.6 mi
Schools provided by the listing agent
- Elementary: Barbara B Rose Elementary School
- Middle: Barrington Middle School Prairie
- High: Barrington High School
- District: 220
Source: MRED as distributed by MLS GRID. This data may not be complete. We recommend contacting the local school district to confirm school assignments for this home.
Get a cash offer in 3 minutes
Find out how much your home could sell for in as little as 3 minutes with a no-obligation cash offer.
Estimated market value
$1,421,700
Get a cash offer in 3 minutes
Find out how much your home could sell for in as little as 3 minutes with a no-obligation cash offer.
Estimated market value
$1,421,700
- Illinois
- Cook County
- South Barrington
- 60010
- 36 Pentwater Dr
Nearby cities
Nearby zip codes
Other South Barrington Topics
- Apartments for Rent in 60010
- Houses for Sale in 60010
- Houses for Rent in 60010
- 60010 Real Estate
- South Barrington Condos
- Houses for Sale in South Barrington
- Newest Listings in South Barrington
- South Barrington Home Values
- South Barrington Real Estate Agents
- South Barrington Refinance
- South Barrington Mortgage Rates
