Skip main navigation
Closed
  • $392,000

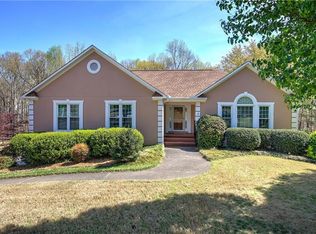
    36 Peppermill Dr, Cartersville, GA 30120

    4beds
    2,732sqft
    Single Family Residence, Residential
    Built in 1995
    0.64 Acres Lot
    $392,100 Zestimate®
    $143/sqft
    $2,501 Estimated rent

    Home value

    $392,100

    $372,000 - $412,000

    $2,501/mo

    Zestimate® history
    Loading
    Loading...

    Owner options

    List your home for rent

    $2,501/mo

    Rent Zestimate®

    Find your next renter with Zillow Rental Manager. Plus, with online applications, you can quickly screen prospective tenants – for free.

    Learn more

    $2,501/mo

    Rent Zestimate®

    Refinance and save

    $2,342/mo

    Est. payment

    Refinancing to a lower rate could help reduce your monthly payments and save thousands over the life of the loan.

    See today's rates

    $2,342/mo

    Est. payment

    Explore your selling options

    Work with a Zillow partner agent

    Leverage their expertise and Zillow's premium Showcase listings to get your home seen by more buyers.

    Get started

    List with your own agent

    Get your home in front of millions of buyers by listing it on Zillow.

    Learn how to do it

    Sell it yourself

    Take full control of how buyers see your home on Zillow by listing For Sale by Owner (FSBO).

    List your home

    What's special

    Updated kitchen with islandTile backsplashSolid surface countertopsDelightful screened-in porchTile floorBrand new bamboo flooringUpdated bathrooms
    Welcome to this beautiful move-in ready home that has it all! This inviting living space features an updated kitchen with island, solid surface countertops, tile backsplash and tile floor, a cozy fireplace in a spacious great room/dining room combination, and brand new bamboo flooring to create a warm and welcoming atmosphere throughout. Updated bathrooms add the perfect spacious and modern touch, while the finished basement provides an in-law suite, complete with bedroom, bathroom and living / entertaining room. Enjoy the incredible Georgia outdoors year-round with a delightful screened-in porch, and a back deck overlooking professionally landscaped grounds. The garage offers a handyman workshop space, perfect for projects, hobbies, and tons of storage space. Major updates like a newer HVAC system and roof provide peace of mind for your purchase. Combine this with the fabulous location in desirable Woodland School District to experience your own exceptional value. This extremely well-maintained property is ready to welcome you home! Start your new story today! to see it today!

    Zillow last checked:

    Listing updated:

    Listing Provided by:

    Patricia Sullivan,

    Lakepoint Realty Group 770-387-0399

    Bought with:

    Heather Osterink, 409329

    NorthGroup Real Estate

    Source: FMLS GA,MLS#: 7752564MLS Logo

    Facts & features

    Interior

    Bedrooms & bathrooms
    • Bedrooms: 4
    • Bathrooms: 3
    • Full bathrooms: 3
    • Main level bathrooms: 2
    • Main level bedrooms: 3
    Primary bedroom
    • Features: In-Law Floorplan, Master on Main
    • Level: In-Law Floorplan, Master on Main
    Bedroom
    • Features: In-Law Floorplan, Master on Main
    Primary bathroom
    • Features: Double Vanity, Shower Only
    Dining room
    • Features: None
    Kitchen
    • Features: Cabinets Stain, Eat-in Kitchen, Kitchen Island, Pantry, Solid Surface Counters
    Heating
    • Forced Air, Natural Gas
    Cooling
    • Ceiling Fan(s), Central Air
    Appliances
    • Included: Dishwasher, Electric Range
    • Laundry: In Basement, Laundry Room, Lower Level
    Features
    • Cathedral Ceiling(s), Entrance Foyer, High Ceilings 10 ft Main
    • Flooring: Bamboo, Ceramic Tile, Hardwood
    • Windows: Insulated Windows
    • Basement: Finished,Finished Bath,Partial
    • Attic: Pull Down Stairs
    • Number of fireplaces: 1
    • Fireplace features: Factory Built, Gas Starter
    • Common walls with other units/homes: No Common Walls
    Interior area
    • Total structure area: 2,732
    • Total interior livable area: 2,732 sqft
    • Finished area above ground: 2,732

    Property

    Parking
    • Total spaces: 2
    • Parking features: Drive Under Main Level, Garage, Garage Door Opener, Garage Faces Front
    • Attached garage spaces: 2
    Accessibility
    • Accessibility features: None
    Features
    • Levels: One and One Half
    • Stories: 1
    • Patio & porch: Deck, Front Porch, Rear Porch, Screened
    • Exterior features: None, No Dock
    • Pool features: None
    • Spa features: None
    • Fencing: None
    • Has view: Yes
    • View description: Other
    • Waterfront features: None
    • Body of water: None
    Lot
    • Size: 0.64 Acres
    • Features: Back Yard, Landscaped, Wooded
    Details
    • Additional structures: None
    • Parcel number: 0056D 0002 007
    • Other equipment: None
    • Horse amenities: None

    Construction

    Type & style
    • Home type: SingleFamily
    • Architectural style: Traditional
    • Property subtype: Single Family Residence, Residential
    Materials
    • Cement Siding, Stucco, Other
    • Foundation: Block
    • Roof: Composition,Shingle
    Condition
    • Resale
    • New construction: No
    • Year built: 1995

    Utilities & green energy

    • Electric: 110 Volts
    • Sewer: Septic Tank
    • Water: Public
    • Utilities for property: Cable Available, Electricity Available, Natural Gas Available, Phone Available, Water Available
    Green energy
    • Energy efficient items: None
    • Energy generation: None

    Community & neighborhood

    Security
    • Security features: Smoke Detector(s)
    Community
    • Community features: None
    Location
    • Region: Cartersville
    • Subdivision: Peppermill

    HOA & financial

    HOA
    • Has HOA: No

    Other

    Other facts
    • Listing terms: 1031 Exchange,Cash,Conventional,FHA,USDA Loan,VA Loan
    • Road surface type: Asphalt

    Price history

    DateEventPrice
    5/29/2026Sold$392,000-2%$143/sqft
    Source: FMLS GA #7752564 Report a problem
    5/18/2026Pending sale$399,900$146/sqft
    Source: GAMLS #10741387 Report a problem
    5/18/2026Listed for sale$399,900$146/sqft
    Source: GAMLS #10741387 Report a problem
    5/6/2026Pending sale$399,900$146/sqft
    Source: FMLS GA #7752564 Report a problem
    4/26/2026Listed for sale$399,900$146/sqft
    Source: FMLS GA #7752564 Report a problem

    Public tax history

    YearProperty taxesTax assessment
    2025$1,897 -2.5%$140,320
    2024$1,947 +33.6%$140,320 +17.2%
    2023$1,457 -26.8%$119,731 +9.8%
    2022$1,991 +58.1%$109,012 +40.5%
    2021$1,259 -6.1%$77,571
    2020$1,341 +36.6%$77,571 +21.2%
    2019$982 $64,003 +0.3%
    2018$982 -49.8%$63,810 +11.5%
    2017$1,957 +145.3%$57,240
    2016$798 -0.5%$57,240
    2015$802 +0%$57,240 +1%
    2014$802 -2.7%$56,680 +41.6%
    2013$824 $40,040
    2012-- --
    2009-- $60,680
    2008-- $60,680 -0.3%
    2007-- $60,848 +9%
    2006-- $55,812 +0.6%
    2005-- $55,480 +1.9%
    2004-- $54,420 +2%
    2003-- $53,356 +2%
    2002-- $52,296 +1.2%
    2001-- $51,668

    Find assessor info on the county website

    Neighborhood: 30120

    Nearby schools

    GreatSchools rating
    Schools provided by the listing agent
    • Elementary: Mission Road
    • Middle: Woodland - Bartow
    • High: Woodland - Bartow

    Source: FMLS GA. This data may not be complete. We recommend contacting the local school district to confirm school assignments for this home.

    Get a cash offer in 3 minutes
    Find out how much your home could sell for in as little as 3 minutes with a no-obligation cash offer.
    Estimated market value
    $392,100
    Get a cash offer in 3 minutes
    Find out how much your home could sell for in as little as 3 minutes with a no-obligation cash offer.
    Estimated market value
    $392,100