Looking for a lifestyle that allows access to a LAKE or POND directly from your HOME? Here is your opportunity to make this your year round home or second home with direct access to Peters Pond! Welcome to this charming 3-bedroom home within distance to Interstate 93 and access to 2 golf courses nearby. Enjoy breathtaking waterfront views and direct pond access. Step in enjoy and relax in the spacious family room with direct water views along with cooking your favorite meal in the updated kitchen that offers access to a formal living room, your home office area as well as a first floor bedroom and first level remodeled bath. Step into the second floor to two additional spacious bedrooms a walk in closet and an additional storage space! Lower level offers ample storage and possible future expansion space as well as walkout access to backyard where you will enjoy more awesome views of the water, an enclosed porch for your evening enjoyment and access to Peters Pond! Make it yours today!
Sold for $560,000
$560,000
36 Peters Pond Dr, Dracut, MA 01826
3beds
1,808sqft
Single Family Residence
Built in 1940
5,917 Square Feet Lot
$609,700 Zestimate®
$310/sqft
$3,011 Estimated rent
Home value
$609,700
$579,000 - $640,000
$3,011/mo
Zestimate® history
Owner options
List your home for rent
$3,011/mo
Rent Zestimate®
Find your next renter with Zillow Rental Manager. Plus, with online applications, you can quickly screen prospective tenants – for free.
$3,011/mo
Rent Zestimate®
Refinance and save
$3,822/mo
Est. payment
Refinancing to a lower rate could help reduce your monthly payments and save thousands over the life of the loan.
$3,822/mo
Est. payment
Explore your selling options
Work with a Zillow partner agent
Leverage their expertise and Zillow's premium Showcase listings to get your home seen by more buyers.
Get startedList with your own agent
Get your home in front of millions of buyers by listing it on Zillow.
Learn how to do itSell it yourself
Take full control of how buyers see your home on Zillow by listing For Sale by Owner (FSBO).
List your homeWhat's special
Home office areaWalk in closetSpacious family roomUpdated kitchenRemodeled bathDirect water viewsAmple storage
Zillow last checked:
Listing updated:
Listed by:
Olivares Molina TEAM 978-360-3441,
Realty One Group Nest 978-255-4394
Bought with:
The Stonegate Group
Keller Williams Realty-Merrimack
Source: MLS PIN,MLS#: 73188880
Facts & features
Interior
Bedrooms & bathrooms
- Bedrooms: 3
- Bathrooms: 1
- Full bathrooms: 1
- Main level bedrooms: 1
Primary bedroom
- Features: Closet
- Level: Main,First
Bedroom 2
- Features: Closet
- Level: Second
Bedroom 3
- Features: Closet
- Level: Second
Family room
- Features: Window(s) - Bay/Bow/Box
- Level: Main,First
Kitchen
- Features: Dining Area, Countertops - Stone/Granite/Solid, Cabinets - Upgraded, Recessed Lighting, Remodeled, Stainless Steel Appliances
- Level: Main,First
Living room
- Features: Bathroom - Full
- Level: First
Office
- Features: Closet
- Level: First
Heating
- Forced Air, Natural Gas
Cooling
- Central Air
Appliances
- Included: Gas Water Heater, Water Heater, Range, Microwave
- Laundry: First Floor, Electric Dryer Hookup, Washer Hookup
Features
- Closet, Bonus Room, Office
- Flooring: Tile, Vinyl / VCT
- Doors: Insulated Doors
- Windows: Insulated Windows
- Basement: Full,Walk-Out Access,Interior Entry,Concrete
- Number of fireplaces: 1
Interior area
- Total structure area: 1,808
- Total interior livable area: 1,808 sqft
Property
Parking
- Total spaces: 3
- Parking features: Attached, Garage Door Opener, Storage, Workshop in Garage, Paved Drive, Off Street, Paved
- Attached garage spaces: 1
- Uncovered spaces: 2
Features
- Patio & porch: Porch - Enclosed, Screened, Deck - Wood
- Exterior features: Porch - Enclosed, Porch - Screened, Deck - Wood, Storage, Fenced Yard
- Fencing: Fenced
- On waterfront: Yes
- Waterfront features: Waterfront, Pond, Direct Access
Lot
- Size: 5,917 Square Feet
- Features: Other
Details
- Parcel number: M:5 L:89,3506478
- Zoning: R1
Construction
Type & style
- Home type: SingleFamily
- Architectural style: Cape
- Property subtype: Single Family Residence
Materials
- Frame
- Foundation: Block
- Roof: Shingle
Condition
- Year built: 1940
Utilities & green energy
- Electric: Circuit Breakers
- Sewer: Public Sewer
- Water: Private
- Utilities for property: for Gas Range, for Electric Dryer, Washer Hookup
Green energy
- Energy efficient items: Other (See Remarks)
Community & HOA
Community
- Features: Golf, Other
HOA
- Has HOA: No
Location
- Region: Dracut
Financial & listing details
- Price per square foot: $310/sqft
- Tax assessed value: $380,000
- Annual tax amount: $4,400
- Date on market: 8/28/2026
- Road surface type: Paved
Price history
| Date | Event | Price |
|---|---|---|
| 1/31/2024 | Sold | $560,000+0%$310/sqft |
Source: MLS PIN #73188880 Report a problem | ||
| 1/13/2024 | Contingent | $559,900$310/sqft |
Source: MLS PIN #73188880 Report a problem | ||
| 12/26/2023 | Listed for sale | $559,900+76.1%$310/sqft |
Source: MLS PIN #73188880 Report a problem | ||
| 5/8/2023 | Sold | $318,000$176/sqft |
Source: Public Record Report a problem | ||
Public tax history
| Year | Property taxes | Tax assessment |
|---|---|---|
| 2025 | $5,357 +17.3% | $529,300 +21.1% |
| 2024 | $4,567 +3.8% | $437,000 +15% |
| 2023 | $4,400 +1.9% | $380,000 +8.1% |
| 2022 | $4,319 +3.2% | $351,400 +9.3% |
| 2021 | $4,184 +3.6% | $321,600 +6.3% |
| 2020 | $4,040 -1.2% | $302,600 +1.7% |
| 2019 | $4,089 +10.8% | $297,400 +14% |
| 2017 | $3,689 +10.8% | $260,900 +16.3% |
| 2016 | $3,329 +2.4% | $224,300 +3% |
| 2015 | $3,250 +5.6% | $217,700 +2.4% |
| 2014 | $3,079 +8% | $212,500 +2.8% |
| 2013 | $2,850 +0.5% | $206,700 -5.8% |
| 2012 | $2,837 +10.2% | $219,400 +8.2% |
| 2011 | $2,574 -1.5% | $202,800 -8.4% |
| 2010 | $2,614 +6.5% | $221,300 -2.1% |
| 2009 | $2,455 -6.9% | $226,100 -9.5% |
| 2008 | $2,636 +1.9% | $249,900 -6.3% |
| 2007 | $2,588 -0.8% | $266,800 -4.1% |
| 2006 | $2,610 +0% | $278,200 +5.5% |
| 2005 | $2,609 +6.3% | $263,800 +29.8% |
| 2004 | $2,455 -6.2% | $203,200 -8.8% |
| 2003 | $2,616 +4.4% | $222,800 +35% |
| 2002 | $2,506 +7.6% | $165,000 +11.2% |
| 2000 | $2,328 +23.8% | $148,400 +27.9% |
| 1997 | $1,880 | $116,000 |
Find assessor info on the county website
Neighborhood: 01826
Nearby homes
- $589,9004 bd2 ba1.6k sqft62 Peters Pond Dr, Dracut, MA 01826Sold
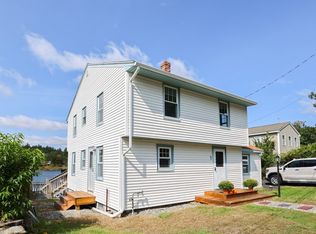
- $488,2003 bd2 ba1.5k sqft68 Peters Pond Dr, Dracut, MA 01826Off Market
- $360,0003 bd2 ba1.2k sqft51 Peters Pond Dr, Dracut, MA 01826Sold
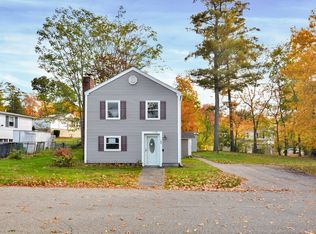
- $344,1002 bd1 ba786 sqft49 Peters Pond Dr, Dracut, MA 01826Off Market
- $---- bd-- ba-- sqft40 Peters Pond Dr, Dracut, MA 01826Off Market
- $470,9002 bd1 ba940 sqft46 Peters Pond Dr, Dracut, MA 01826Off Market
- $555,5004 bd2 ba1.6k sqft60 Peters Pond Dr, Dracut, MA 01826Off Market
- $446,1002 bd1 ba1k sqft126 Bailey Rd, Dracut, MA 01826Off Market
Nearby schools
GreatSchools rating
- 5/10Joseph A Campbell Elementary SchoolGrades: PK-5Distance: 3.5 mi
- 6/10Justus C. Richardson Middle SchoolGrades: 6-8Distance: 5 mi
- 4/10Dracut Senior High SchoolGrades: 9-12Distance: 4.8 mi
Get a cash offer in 3 minutes
Find out how much your home could sell for in as little as 3 minutes with a no-obligation cash offer.
Estimated market value
$609,700
Get a cash offer in 3 minutes
Find out how much your home could sell for in as little as 3 minutes with a no-obligation cash offer.
Estimated market value
$609,700
- Massachusetts
- Middlesex County
- Dracut
- 01826
- 36 Peters Pond Dr
