Skip main navigation
Sold for $399,900
  • $399,900

    36 Pine St NW, Huntsville, AL 35806

    2beds
    1,496sqft
    Townhouse
    Built in ----
    -- sqft lot
    $388,600 Zestimate®
    $267/sqft
    $2,376 Estimated rent

    Home value

    $388,600

    $361,000 - $420,000

    $2,376/mo

    Zestimate® history
    Loading
    Loading...

    Owner options

    List your home for rent

    $2,376/mo

    Rent Zestimate®

    Find your next renter with Zillow Rental Manager. Plus, with online applications, you can quickly screen prospective tenants – for free.

    Learn more

    $2,376/mo

    Rent Zestimate®

    Refinance and save

    $4,159/mo

    Est. payment

    Refinancing to a lower rate could help reduce your monthly payments and save thousands over the life of the loan.

    See today's rates

    $4,159/mo

    Est. payment

    Explore your selling options

    Work with a Zillow partner agent

    Leverage their expertise and Zillow's premium Showcase listings to get your home seen by more buyers.

    Get started

    List with your own agent

    Get your home in front of millions of buyers by listing it on Zillow.

    Learn how to do it

    Sell it yourself

    Take full control of how buyers see your home on Zillow by listing For Sale by Owner (FSBO).

    List your home

    What's special

    Creek sideTraditional millworkWalk in closetOpen concept designSpacious backyard
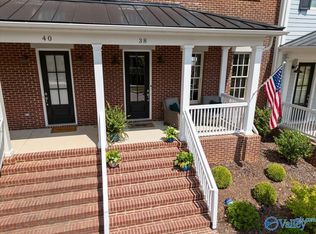
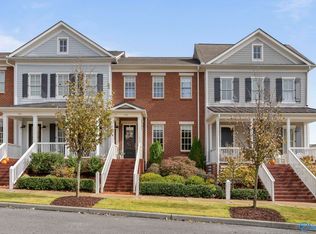
    Traditional townhome architecture with spacious backyard, 2-car carport, and loaded with upgrades. This 2-bedroom open concept design is perfect for owner(s) expecting low maintenance living! Amenities include traditional millwork, gray kitchen cabinets with quartz countertops, tile shower in the primary suite with walk in closet, and outside courtyard for entertaining. Walkable location on the creek side of the Village just under 1/2 mile from the heart of the Village of Providence's Town Center where you will find a collection of restaurants, retail, and entertainment!!!

    Zillow last checked:

    Listing updated:

    Listed by:

    Derek Hasley 256-714-6591,

    Capstone Realty

    Bought with:

    Gina Barlow, 104335

    Keller Williams Realty Madison

    Source: ValleyMLS,MLS#: 21879280MLS Logo

    Facts & features

    Interior

    Bedrooms & bathrooms
    • Bedrooms: 2
    • Bathrooms: 3
    • Full bathrooms: 1
    • 3/4 bathrooms: 1
    • 1/2 bathrooms: 1
    Rooms
    • Room types: Master Bedroom, Living Room, Bedroom 2, Dining Room, Kitchen
    Primary bedroom
    • Features: 9’ Ceiling, Laminate Floor, Smooth Ceiling, Walk-In Closet(s)
    • Level: Second
    • Area: 195
    • Dimensions: 13 x 15
    Bedroom 2
    • Features: 9’ Ceiling, Laminate Floor, Smooth Ceiling
    • Level: Second
    • Area: 156
    • Dimensions: 13 x 12
    Dining room
    • Features: 10’ + Ceiling, Laminate Floor, Smooth Ceiling
    • Level: First
    • Area: 140
    • Dimensions: 10 x 14
    Kitchen
    • Features: 10’ + Ceiling, Granite Counters, Kitchen Island, Laminate Floor, Pantry, Smooth Ceiling
    • Level: First
    • Area: 99
    • Dimensions: 9 x 11
    Living room
    • Features: 10’ + Ceiling, Ceiling Fan(s), Laminate Floor, Smooth Ceiling
    • Level: First
    • Area: 255
    • Dimensions: 15 x 17
    Heating
    • Central 1
    Cooling
    • Central 1
    Appliances
    • Included: Range, Dishwasher, Microwave, Refrigerator, Disposal
    Features
    • Has basement: No
    • Has fireplace: No
    • Fireplace features: None
    Interior area
    • Total interior livable area: 1,496 sqft

    Property

    Parking
    • Total spaces: 2
    • Parking features: Carport
    • Carport spaces: 2
    Features
    • Levels: Two
    • Stories: 2
    Details
    • Parcel number: 1507261000002063

    Construction

    Type & style
    • Home type: Townhouse
    • Property subtype: Townhouse
    Materials
    • Foundation: Slab
    Condition
    • New construction: No

    Utilities & green energy

    • Sewer: Public Sewer
    • Water: Public

    Community & HOA

    Community
    • Subdivision: Village Of Providence
    HOA
    • Has HOA: Yes
    • HOA fee: $2,325 annually
    • HOA name: Village Of Providence
    Location
    • Region: Huntsville

    Financial & listing details

    • Price per square foot: $267/sqft
    • Tax assessed value: $385,400
    • Annual tax amount: $4,471
    • Date on market: 1/22/2025

    Price history

    DateEventPrice
    3/6/2025Sold$399,900$267/sqft
    Source: ValleyMLS #21879280 Report a problem
    2/2/2025Listing removed$2,700$2/sqft
    Source: Zillow Rentals Report a problem
    2/1/2025Pending sale$399,900$267/sqft
    Source: ValleyMLS #21879280 Report a problem
    1/22/2025Listed for sale$399,900$267/sqft
    Source: ValleyMLS #21879280 Report a problem
    10/14/2024Listed for rent$2,700$2/sqft
    Source: Zillow Rentals Report a problem
    8/13/2024Listing removed$399,900$267/sqft
    Source: ValleyMLS #21861016 Report a problem
    7/28/2024Listing removed--
    Source: Zillow Rentals Report a problem
    7/17/2024Price change$399,900-7%$267/sqft
    Source: ValleyMLS #21861016 Report a problem
    7/11/2024Listed for rent$2,700$2/sqft
    Source: Zillow Rentals Report a problem
    6/5/2024Price change$429,900-4.5%$287/sqft
    Source: ValleyMLS #21861016 Report a problem
    5/17/2024Listed for sale$450,000-12.6%$301/sqft
    Source: ValleyMLS #21861016 Report a problem
    4/23/2024Listing removed--
    Source: Zillow Rentals Report a problem
    3/20/2024Listed for rent$2,700+3.8%$2/sqft
    Source: Zillow Rentals Report a problem
    4/6/2023Listing removed--
    Source: Zillow Rentals Report a problem
    3/8/2023Listing removed--
    Source: ValleyMLS #1826875 Report a problem
    2/14/2023Listed for rent$2,600$2/sqft
    Source: Zillow Rentals Report a problem
    1/30/2023Listed for sale$515,000+30.9%$344/sqft
    Source: ValleyMLS #1826875 Report a problem
    12/28/2021Sold$393,575+1.1%$263/sqft
    Source: ValleyMLS #1157558 Report a problem
    7/6/2021Pending sale$389,475$260/sqft
    Source: ValleyMLS #1157558 Report a problem
    6/9/2021Price change$389,475+1.2%$260/sqft
    Source: ValleyMLS #1157558 Report a problem
    11/21/2020Listed for sale$384,900$257/sqft
    Source: Providence Properties LLC #1157558 Report a problem
    2/28/2020Listing removed--
    Source: Village of Providence Report a problem
    1/3/2020Listed for sale--
    Source: Village of Providence Report a problem

    Public tax history

    YearProperty taxesTax assessment
    2025$4,471 +2.6%$77,080 +2.9%
    2024$4,356 +2.9%$74,920 +3%
    2023$4,234 +11.3%$72,760 +10.9%
    2022$3,805 +276.9%$65,600 +278.8%
    2021$1,010 +54.9%$17,320 +54.1%
    2020$652 $11,240
    2019$652 $11,240
    Find assessor info on the county website

    Neighborhood: 35806

    Nearby schools

    GreatSchools rating
    Schools provided by the listing agent
    • Elementary: Providence Elementary
    • Middle: Williams
    • High: Columbia High

    Source: ValleyMLS. This data may not be complete. We recommend contacting the local school district to confirm school assignments for this home.

    Get a cash offer in 3 minutes
    Find out how much your home could sell for in as little as 3 minutes with a no-obligation cash offer.
    Estimated market value
    $388,600
    Get a cash offer in 3 minutes
    Find out how much your home could sell for in as little as 3 minutes with a no-obligation cash offer.
    Estimated market value
    $388,600