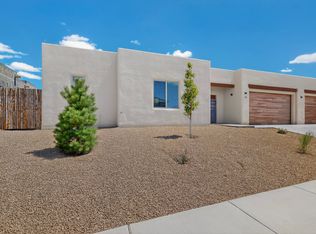
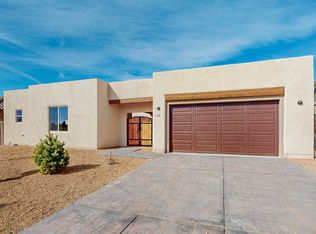
This exceptional contemporary three-bedroom, 2.5-bath residence displays sophisticated design in the La Pradera subdivision, where half of the development is devoted to open space, with miles of open trails and mature trees. It also offers easy access to I-25 and NM 599 for easy access to Los Alamos. Beginning with a breathtaking 16-foot atrium entry flowing into a light-filled living room, the house's open floor plan and porcelain tile make it ideal for everyday living and entertaining. At the heart of the home, the beautifully designed kitchen with quartz countertops has a dramatic 17-foot ceiling tower with clerestory windows and a generous butler's pantry accessed through a swinging door. The adjacent dining area offers an inviting setting for intimate dinners. The private owner's suite is a comfortable retreat, featuring a spacious 15-by-15 foot bedroom, a 100-square-foot walk-in closet, and a freestanding bathtub. The guest bedrooms are separate from the primary suite area to provide privacy. They're near a full bath and offer convenient access to the laundry room. The home also has a stunning 500-square-foot rear portal finished with brick pavers and an exterior fireplace, providing an outdoor area ideal for year-round relaxation and entertainment. The insulated and totally finished three-car garage has an epoxy floor finish.
Sold
Zillow last checked:
Listing updated:
Bought with:
Nicholas Pena, 54299
Keller Williams Realty
Source: SFARMLS,MLS#: 202603377 Originating MLS: Santa Fe Association of REALTORS
Originating MLS: Santa Fe Association of REALTORSPrice history
| Date | Event | Price |
|---|---|---|
| 9/4/2026 | Sold | -- |
Source:  SFARMLS #202603377 Report a problem SFARMLS #202603377 Report a problem | ||
| 8/7/2026 | Pending sale | $869,900$392/sqft |
Source: SFARMLS #202603377 Report a problem | ||
| 8/7/2026 | Listed for sale | $869,900$392/sqft |
Source: SFARMLS #202603377 Report a problem | ||
Get a cash offer in 3 minutes
Find out how much your home could sell for in as little as 3 minutes with a no-obligation cash offer.
Estimated market value
$869,800
