PRICE IMPROVEMENT! This charming, spacious farmhouse style home welcomes you in from the covered front porch to an entry with a large, vaulted ceiling and gleaming laminate floors that compliment the freshly painted walls. The formal dining room offers a tray ceiling with crown molding, and a pass through with a large pantry that connects to the open kitchen. Also accessible from the entry is a mudroom complete with an organization station just across from the garage entrance. Once in the kitchen, the center of this home shines with stainless steel appliances, an oversized center island with breakfast bar seating for 4, crown molding topped cabinetry, tile backsplash, granite countertops, recessed lights and hanging pendant lights over the bar for enhanced task lighting and ambiance. The family room boasts many luxury touches including a coffered ceiling, large bank of windows with views to the patio and backyard, new carpet, and fresh paint. The polished tile as well as crown molded mantle detail surrounding the gas log fireplace make this a cozy place to relax or entertain. It is sized nicely to accommodate a variety of seating arrangements and styles to suit your aesthetic. The downstairs owner's suite is tucked away at the back corner of the home for a private sanctuary. Complete with tray ceiling, ceiling fan, many windows, new carpet and fresh paint, this oasis also boasts an ensuite with a large walk-in-closet, private water closet, garden style soaking tub, step in shower with glass enclosure, and dual sink vanity. Upstairs, there is a loft area at the top of steps perfect for a reading nook or study station. Also, four bedrooms, bonus room, laundry room, and two full baths complete this space. Enhancements include a frosted, custom door for the laundry room, as well as a folding and hanging station for convenience. The bonus room is well laid out to accommodate a variety of uses including a game room, home office, or as a 5th bedroom. The two full baths upstairs means less fighting over sink space. Out back, the paved patio is generously sized to accommodate a grill, fire table, or a variety of seating arrangements for more outside living and entertaining space within your own private, park-like setting, thanks to the wood fence, tall trees, and grassy backyard. This home in Cameron Woods is situated just 5 miles south of Sanford, 5 miles from Carolina Lakes, 20 miles west of Lillington, and less than 25 miles north of Fort Liberty making it the perfect location for commuting and accessing shopping, dining, and recreational activities.
Sold for $385,000
$385,000
36 Pitch Pine Ct, Sanford, NC 27332
4beds
3,093sqft
Single Family Residence, Residential
Built in 2016
0.31 Acres Lot
$393,600 Zestimate®
$124/sqft
$2,693 Estimated rent
Home value
$393,600
$366,000 - $421,000
$2,693/mo
Zestimate® history
Owner options
List your home for rent
$2,693/mo
Rent Zestimate®
Find your next renter with Zillow Rental Manager. Plus, with online applications, you can quickly screen prospective tenants – for free.
$2,693/mo
Rent Zestimate®
Refinance and save
$2,512/mo
Est. payment
Refinancing to a lower rate could help reduce your monthly payments and save thousands over the life of the loan.
$2,512/mo
Est. payment
Explore your selling options
Work with a Zillow partner agent
Leverage their expertise and Zillow's premium Showcase listings to get your home seen by more buyers.
Get startedList with your own agent
Get your home in front of millions of buyers by listing it on Zillow.
Learn how to do itSell it yourself
Take full control of how buyers see your home on Zillow by listing For Sale by Owner (FSBO).
List your homeWhat's special
Gas log fireplaceWood fenceLoft areaBonus roomCovered front porchFrosted custom doorCoffered ceiling
Zillow last checked:
Listing updated:
Listed by:
Erica Anderson 919-610-5126,
Team Anderson Realty
Bought with:
JOHN LEEAH, 344296
CAROLINA PROPERTY SALES
Source: Doorify MLS,MLS#: 10053151
Facts & features
Interior
Bedrooms & bathrooms
- Bedrooms: 4
- Bathrooms: 4
- Full bathrooms: 3
- 1/2 bathrooms: 1
Heating
- Electric, Fireplace(s), Heat Pump
Cooling
- Ceiling Fan(s), Dual, Electric, Heat Pump
Appliances
- Included: Dishwasher, Disposal, Electric Range, Exhaust Fan, Self Cleaning Oven, Stainless Steel Appliance(s)
- Laundry: Electric Dryer Hookup, Inside, Laundry Room, Upper Level, Washer Hookup
Features
- Bathtub/Shower Combination, Ceiling Fan(s), Chandelier, Coffered Ceiling(s), Double Vanity, Entrance Foyer, Granite Counters, High Ceilings, Kitchen Island, Open Floorplan, Pantry, Master Downstairs, Recessed Lighting, Room Over Garage, Separate Shower, Smooth Ceilings, Storage, Tray Ceiling(s), Vaulted Ceiling(s), Walk-In Closet(s), Walk-In Shower, Water Closet
- Flooring: Carpet, Laminate, Vinyl
- Doors: Storm Door(s)
- Windows: Blinds, Double Pane Windows
- Number of fireplaces: 1
- Fireplace features: Family Room, Gas Log
- Common walls with other units/homes: No Common Walls
Interior area
- Total structure area: 3,093
- Total interior livable area: 3,093 sqft
- Finished area above ground: 3,093
- Finished area below ground: 0
Property
Parking
- Total spaces: 4
- Parking features: Concrete, Driveway, Garage, Garage Door Opener, Garage Faces Front
- Attached garage spaces: 2
- Uncovered spaces: 2
Features
- Levels: Two
- Stories: 2
- Patio & porch: Front Porch, Patio
- Exterior features: Fenced Yard, Lighting, Private Yard, Rain Gutters
- Pool features: None
- Spa features: None
- Fencing: Back Yard, Fenced, Wood
- Has view: Yes
- View description: Neighborhood, Trees/Woods
Lot
- Size: 0.31 Acres
- Dimensions: 72 x 190 x 72 x 188
- Features: Back Yard, Few Trees, Front Yard
Details
- Additional structures: None
- Parcel number: 039569 0014 30
- Special conditions: Standard
Construction
Type & style
- Home type: SingleFamily
- Architectural style: Farmhouse, Traditional, Transitional
- Property subtype: Single Family Residence, Residential
Materials
- Attic/Crawl Hatchway(s) Insulated, Concrete, Vertical Siding, Vinyl Siding
- Foundation: Concrete, Slab
- Roof: Shingle
Condition
- New construction: No
- Year built: 2016
- Major remodel year: 2016
Utilities & green energy
- Sewer: Public Sewer
- Water: Public
- Utilities for property: Cable Available, Electricity Connected, Phone Available, Sewer Connected, Water Available, Water Connected
Community & HOA
Community
- Features: None
- Subdivision: Cameron Woods
HOA
- Has HOA: Yes
- Amenities included: None
- Services included: Maintenance Grounds
- HOA fee: $150 annually
Location
- Region: Sanford
Financial & listing details
- Price per square foot: $124/sqft
- Tax assessed value: $337,790
- Annual tax amount: $2,486
- Date on market: 9/17/2024
- Road surface type: Paved
Price history
| Date | Event | Price |
|---|---|---|
| 12/3/2024 | Sold | $385,000+0%$124/sqft |
Source:  Doorify MLS #10053151 Report a problem Doorify MLS #10053151 Report a problem | ||
| 10/26/2024 | Pending sale | $384,900$124/sqft |
Source: Doorify MLS #10053151 Report a problem | ||
| 10/16/2024 | Price change | $384,900-2.5%$124/sqft |
Source: Doorify MLS #10053151 Report a problem | ||
| 9/29/2024 | Price change | $394,900-1.3%$128/sqft |
Source: Doorify MLS #10053151 Report a problem | ||
| 9/17/2024 | Listed for sale | $399,900+47.3%$129/sqft |
Source: Doorify MLS #10053151 Report a problem | ||
| 7/10/2021 | Sold | $271,500+0.1%$88/sqft |
Source: Agent Provided Report a problem | ||
| 7/13/2020 | Sold | $271,250-1.4%$88/sqft |
Source:  LPRMLS #629791 Report a problem LPRMLS #629791 Report a problem | ||
| 4/24/2020 | Pending sale | $275,000$89/sqft |
Source: RE/MAX United #2312577 Report a problem | ||
| 4/8/2020 | Listed for sale | $275,000+17.5%$89/sqft |
Source: RE/MAX United #2312577 Report a problem | ||
| 5/9/2016 | Sold | $234,000+0%$76/sqft |
Source: Public Record Report a problem | ||
| 4/6/2016 | Pending sale | $233,900$76/sqft |
Source: ERA Strother Real Estate #455525 Report a problem | ||
| 4/6/2016 | Listed for sale | $233,900$76/sqft |
Source: ERA Strother Real Estate #455525 Report a problem | ||
| 1/26/2016 | Listing removed | $233,900$76/sqft |
Source: ERA Strother Real Estate #2036151 Report a problem | ||
| 12/23/2015 | Listed for sale | $233,900$76/sqft |
Source: ERA Strother Real Estate #2036151 Report a problem | ||
Public tax history
| Year | Property taxes | Tax assessment |
|---|---|---|
| 2025 | $2,487 | $337,790 |
| 2024 | $2,487 | $337,790 |
| 2023 | $2,487 +1.4% | $337,790 |
| 2022 | $2,453 +9.1% | $337,790 +34.3% |
| 2021 | $2,248 +1.1% | $251,480 |
| 2020 | $2,223 +0.7% | $251,480 |
| 2019 | $2,208 +1.2% | $251,480 |
| 2018 | $2,182 +939.3% | $251,480 |
| 2017 | $210 | $251,480 +905.9% |
| 2016 | -- | $25,000 |
| 2015 | -- | $25,000 |
Find assessor info on the county website
Neighborhood: 27332
Nearby homes
- $294,9003 bd2 ba1.6k sqft24 Pitch Pine Ct, Sanford, NC 27332Off Market
- $384,1004 bd3 ba2.8k sqft48 Pitch Pine Ct, Sanford, NC 27332Off Market
- $313,7004 bd2 ba1.7k sqft10 Pitch Pine Ct, Sanford, NC 27332Off Market
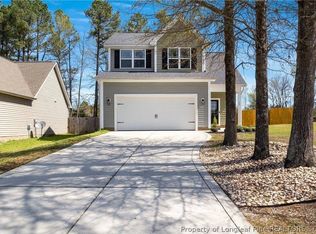
- $404,1005 bd3 ba3.1k sqft64 Pitch Pine Ct, Sanford, NC 27332Off Market
- $422,3005 bd4 ba3.1k sqft72 Longleaf Pine Way, Sanford, NC 27332Off Market
- $321,5003 bd3 ba2k sqft41 Pitch Pine Ct, Sanford, NC 27332Off Market
- $422,9006 bd4 ba3.2k sqft80 Pitch Pine Ct, Sanford, NC 27332Off Market
- $79,5003 bd1 ba1.5k sqft4824 Barbecue Church Rd, Sanford, NC 27332Sold
Nearby schools
GreatSchools rating
- 6/10Benhaven ElementaryGrades: PK-5Distance: 3.1 mi
- 7/10Western Harnett MiddleGrades: 6-8Distance: 7.2 mi
- 3/10Western Harnett HighGrades: 9-12Distance: 7.6 mi
Schools provided by the listing agent
- Elementary: Harnett - Benhaven
- Middle: Harnett - West Harnett
- High: Harnett - West Harnett
Source: Doorify MLS. This data may not be complete. We recommend contacting the local school district to confirm school assignments for this home.


Get pre-qualified for a loan
At Zillow Home Loans, we can pre-qualify you in as little as 5 minutes with no impact to your credit score.An equal housing lender. NMLS #10287.
Sell for more on Zillow
Get a Zillow Showcase℠ listing at no additional cost and you could sell for .
$393,600
2% more
+$7,872
With Zillow Showcase(estimated)
$401,472
- North Carolina
- Harnett County
- Sanford
- 27332
- 36 Pitch Pine Ct
Nearby cities
Nearby neighborhoods
Nearby zip codes
Other Sanford Topics
