Skip main navigation
Sold for $1,725,000
  • $1,725,000

    36 Plantation Cir, Sudbury, MA 01776

    5beds
    5,805sqft
    Single Family Residence
    Built in 2000
    2.25 Acres Lot
    $2,239,000 Zestimate®
    $297/sqft
    $7,270 Estimated rent

    Home value

    $2,239,000

    $2.02M - $2.53M

    $7,270/mo

    Zestimate® history
    Loading
    Loading...

    Owner options

    List your home for rent

    $7,270/mo

    Rent Zestimate®

    Find your next renter with Zillow Rental Manager. Plus, with online applications, you can quickly screen prospective tenants – for free.

    Learn more

    $7,270/mo

    Rent Zestimate®

    Refinance and save

    $8,745/mo

    Est. payment

    Refinancing to a lower rate could help reduce your monthly payments and save thousands over the life of the loan.

    See today's rates

    $8,745/mo

    Est. payment

    Explore your selling options

    Work with a Zillow partner agent

    Leverage their expertise and Zillow's premium Showcase listings to get your home seen by more buyers.

    Get started

    List with your own agent

    Get your home in front of millions of buyers by listing it on Zillow.

    Learn how to do it

    Sell it yourself

    Take full control of how buyers see your home on Zillow by listing For Sale by Owner (FSBO).

    List your home

    What's special

    French doorsGym areaCherry kitchenWestern-lit sunroomConvenient bathLaundry roomDressing area
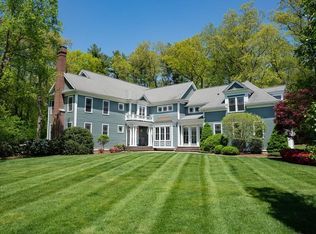
    Price Adjustment..In an enclave of 6 individually designed homes; in an "in town" location. Wander down to get a D'D coffee, pizza, restaurants and so much more that Rte.20 has to offer. Brazilian cherry floors throughout the 1st floor sets the subtle elegance yet family friendly life style. The Cherry kitchen is highlighted by the yards of granite counters and top of the line appliances. The 2 story ,gas fpl family room is a perfect size with french doors to a south and western-lit sunroom. The gas fpl Primary suite has his/her closets ,dressing area and his/her bath. 3 companion bedrooms ,one ensuite, round out the second floor including a laundry room and back stairs. 3rd floor aupaire is private and ensuite. The lower level walk out has a gym area and fireplaced/wood stove ,media/game room and convenient bath; huge storage and workshop with easy access to the 3 car garage. This one has it all with it's accessibility and mobility for a limitless opportunity of lifestyles. Enjoy!

    Zillow last checked:

    Listing updated:

    Listed by:

    Jan Pitzi 508-380-1519,

    William Raveis R.E. & Home Services 978-443-0334

    Bought with:

    Angela Y. Zhang

    Greatland Real Estate LLC

    Source: MLS PIN,MLS#: 73141768

    Facts & features

    Interior

    Bedrooms & bathrooms
    • Bedrooms: 5
    • Bathrooms: 7
    • Full bathrooms: 5
    • 1/2 bathrooms: 2
    Primary bedroom
    • Features: Bathroom - Full, Walk-In Closet(s), Flooring - Wall to Wall Carpet
    • Level: Second
    • Area: 399
    • Dimensions: 21 x 19
    Bedroom 2
    • Features: Flooring - Wall to Wall Carpet
    • Level: Second
    • Area: 150
    • Dimensions: 15 x 10
    Bedroom 3
    • Features: Flooring - Wall to Wall Carpet
    • Level: Second
    • Area: 143
    • Dimensions: 13 x 11
    Bedroom 4
    • Features: Bathroom - Full, Flooring - Wall to Wall Carpet
    • Level: Second
    • Area: 240
    • Dimensions: 15 x 16
    Bedroom 5
    • Level: Third
    Primary bathroom
    • Features: Yes
    Bathroom 1
    • Features: Bathroom - Half, Flooring - Stone/Ceramic Tile
    • Level: First
    Bathroom 2
    • Features: Bathroom - Half, Flooring - Hardwood
    • Level: First
    Bathroom 3
    • Features: Bathroom - Full
    • Level: Second
    Dining room
    • Features: Flooring - Hardwood
    • Level: First
    • Area: 255
    • Dimensions: 15 x 17
    Family room
    • Features: Ceiling Fan(s), Closet/Cabinets - Custom Built, Flooring - Hardwood, French Doors
    • Level: First
    • Area: 462
    • Dimensions: 21 x 22
    Kitchen
    • Features: Closet/Cabinets - Custom Built, Flooring - Hardwood, Dining Area, Countertops - Stone/Granite/Solid, French Doors, Kitchen Island
    • Level: First
    • Area: 486
    • Dimensions: 27 x 18
    Living room
    • Features: Flooring - Hardwood
    • Level: First
    • Area: 240
    • Dimensions: 15 x 16
    Heating
    • Forced Air, Natural Gas
    Cooling
    • Central Air
    Appliances
    • Included: Gas Water Heater, Oven, Dishwasher, Range, Refrigerator, Washer, Dryer
    • Laundry: Flooring - Stone/Ceramic Tile, Stone/Granite/Solid Countertops, Second Floor
    Features
    • Cathedral Ceiling(s), Closet/Cabinets - Custom Built, Bathroom - Full, Walk-In Closet(s), Library, Sun Room, Media Room
    • Flooring: Wood, Tile, Carpet, Marble, Flooring - Hardwood, Flooring - Stone/Ceramic Tile, Flooring - Wall to Wall Carpet
    • Doors: French Doors
    • Basement: Full,Finished
    • Number of fireplaces: 3
    • Fireplace features: Family Room, Master Bedroom
    Interior area
    • Total structure area: 5,805
    • Total interior livable area: 5,805 sqft

    Property

    Parking
    • Total spaces: 9
    • Parking features: Attached, Garage Door Opener, Paved Drive, Shared Driveway, Off Street
    • Attached garage spaces: 3
    • Uncovered spaces: 6
    Features
    • Patio & porch: Porch, Deck, Deck - Wood, Patio, Enclosed, Covered
    • Exterior features: Porch, Deck, Deck - Wood, Patio, Patio - Enclosed, Covered Patio/Deck, Professional Landscaping, Sprinkler System
    Lot
    • Size: 2.25 Acres
    • Features: Cul-De-Sac, Wooded, Easements
    Details
    • Foundation area: 0
    • Parcel number: 3225195
    • Zoning: Res

    Construction

    Type & style
    • Home type: SingleFamily
    • Architectural style: Colonial
    • Property subtype: Single Family Residence
    Materials
    • Frame
    • Foundation: Concrete Perimeter
    • Roof: Shingle
    Condition
    • Year built: 2000

    Utilities & green energy

    • Electric: Circuit Breakers
    • Sewer: Private Sewer
    • Water: Public

    Community & HOA

    Community
    • Features: Shopping
    • Security: Security System
    • Subdivision: Greenhill Estates
    HOA
    • Has HOA: Yes
    Location
    • Region: Sudbury

    Financial & listing details

    • Price per square foot: $297/sqft
    • Tax assessed value: $1,619,300
    • Annual tax amount: $26,254
    • Date on market: 9/25/2025
    • Exclusions: See Listing Agent
    • Road surface type: Paved

    Price history

    DateEventPrice
    2/15/2024Sold$1,725,000-3.9%$297/sqft
    Source: MLS PIN #73141768 Report a problem
    11/14/2023Pending sale$1,795,000$309/sqft
    Source: William Raveis Real Estate, Mortgage & Insurance #73141768 Report a problem
    11/13/2023Contingent$1,795,000$309/sqft
    Source: MLS PIN #73141768 Report a problem
    10/18/2023Price change$1,795,000-2.9%$309/sqft
    Source: MLS PIN #73141768 Report a problem
    8/17/2023Price change$1,849,000-2.4%$319/sqft
    Source: MLS PIN #73141768 Report a problem
    7/28/2023Listed for sale$1,895,000+57.9%$326/sqft
    Source: MLS PIN #73141768 Report a problem
    2/24/2012Sold$1,200,000-7.3%$207/sqft
    Source: Public Record Report a problem
    9/18/2011Price change$1,295,000-3%$223/sqft
    Source: William Raveis Real Estate #71223047 Report a problem
    6/23/2011Price change$1,335,000-4.3%$230/sqft
    Source: William Raveis Real Estate #71223047 Report a problem
    4/28/2011Listed for sale$1,395,000-6.7%$240/sqft
    Source: William Raveis R.E. & Home Services #71223047 Report a problem
    11/12/2010Listing removed$1,495,000$258/sqft
    Source: NRT NewEngland #71039870 Report a problem
    9/25/2010Price change$1,495,000-6.5%$258/sqft
    Source: NRT NewEngland #71039870 Report a problem
    7/4/2010Price change$1,599,000-3%$275/sqft
    Source: NRT NewEngland #71039870 Report a problem
    5/5/2010Price change$1,649,000-8.3%$284/sqft
    Source: NRT NewEngland #71039870 Report a problem
    3/6/2010Listed for sale$1,799,000+5.5%$310/sqft
    Source: NRT NewEngland #71039870 Report a problem
    5/9/2001Sold$1,705,000$294/sqft
    Source: Public Record Report a problem

    Public tax history

    YearProperty taxesTax assessment
    2025$25,245 -0.3%$1,724,400 -0.5%
    2024$25,312 -0.9%$1,732,500 +7%
    2023$25,536 +12.3%$1,619,300 +28.6%
    2022$22,736 -5.1%$1,259,600 -1%
    2021$23,959 +0.4%$1,272,400 -1.6%
    2020$23,858 +3%$1,293,100
    2019$23,159 +1%$1,293,100 +1.1%
    2018$22,940 +2%$1,279,400 +0.9%
    2017$22,496 +2.2%$1,268,100 +2.5%
    2016$22,013 +1.5%$1,236,700 +0.3%
    2015$21,696 +0.2%$1,232,700 +2.7%
    2014$21,645 +2%$1,200,500 +1.8%
    2013$21,212 -12.1%$1,179,100 -14%
    2012$24,140 -3.9%$1,371,600 -7%
    2011$25,129 -3.3%$1,475,600 -8.7%
    2010$25,977 -3.2%$1,615,500 -8%
    2009$26,843 +4.7%$1,755,600 -2.3%
    2008$25,650 +9.9%$1,797,500 +1%
    2007$23,339 -8.2%$1,778,900 -5.2%
    2006$25,425 +9.9%$1,876,400 +9.2%
    2005$23,132 $1,718,600
    2004$23,132 +21.4%$1,718,600 +51.4%
    2003$19,047 $1,135,100
    Find assessor info on the county website

    Neighborhood: 01776

    Nearby schools

    GreatSchools rating
    Schools provided by the listing agent
    • Elementary: Loring
    • Middle: Curtiss
    • High: Lincoln/Sudbury

    Source: MLS PIN. This data may not be complete. We recommend contacting the local school district to confirm school assignments for this home.

    Get a cash offer in 3 minutes
    Find out how much your home could sell for in as little as 3 minutes with a no-obligation cash offer.
    Estimated market value
    $2,239,000
    Get a cash offer in 3 minutes
    Find out how much your home could sell for in as little as 3 minutes with a no-obligation cash offer.
    Estimated market value
    $2,239,000