A rare opportunity in the heart of the Pleasantville Village—just under a quarter mile to the train and under a mile to award-winning Bedford Road Elementary School —this sun-filled home offers the perfect blend of space, functionality, and potential.
Flooded with natural light, the main level features a true eat-in kitchen with an adjacent dining room, ideal for both everyday living and effortless entertaining. A generously sized living room anchors the home, while three well-proportioned bedrooms and a full bath provide comfortable, flexible living.
The walkout finished lower level with woodburning stove adds exceptional bonus space, complete with a full bath—perfect for guests, an au pair, home office, or recreation area.
Set on a level yard surrounded by beautifully landscaped natural hedges with room to relax, play, or expand, the property offers endless possibilities to make it your own. Additional highlights include a two-car garage, hardwood floors, abundant storage throughout, and a layout that easily adapts to today’s lifestyle needs.
All of this in a coveted Village location, close to shops, dining, and commuter convenience.
Photos have been virtually staged.
Sold for $876,000
$876,000
36 Pleasant Avenue, Pleasantville, NY 10570
3beds
1,896sqft
Single Family Residence, Residential
Built in 1968
7,405 Square Feet Lot
$890,400 Zestimate®
$462/sqft
$4,589 Estimated rent
Home value
$890,400
$801,000 - $988,000
$4,589/mo
Zestimate® history
Owner options
List your home for rent
$4,589/mo
Rent Zestimate®
Find your next renter with Zillow Rental Manager. Plus, with online applications, you can quickly screen prospective tenants – for free.
$4,589/mo
Rent Zestimate®
Refinance and save
$5,814/mo
Est. payment
Refinancing to a lower rate could help reduce your monthly payments and save thousands over the life of the loan.
$5,814/mo
Est. payment
Explore your selling options
Work with a Zillow partner agent
Leverage their expertise and Zillow's premium Showcase listings to get your home seen by more buyers.
Get startedList with your own agent
Get your home in front of millions of buyers by listing it on Zillow.
Learn how to do itSell it yourself
Take full control of how buyers see your home on Zillow by listing For Sale by Owner (FSBO).
List your homeWhat's special
Beautifully landscaped natural hedgesThree well-proportioned bedroomsWalkout finished lower levelLevel yardSun-filled homeWoodburning stoveAdjacent dining room
Zillow last checked:
Listing updated:
Listed by:
Theresa Szuhany 914-420-5176,
RE/MAX Ace Realty 914-495-4020
Bought with:
Theresa Szuhany, 10301220446
RE/MAX Ace Realty
Source: OneKey® MLS as distributed by MLS GRID,MLS#: 987519
Facts & features
Interior
Bedrooms & bathrooms
- Bedrooms: 3
- Bathrooms: 2
- Full bathrooms: 2
Heating
- Baseboard, Hot Water, Oil
Cooling
- None
Appliances
- Included: Dishwasher, Dryer, Oven, Range, Refrigerator, Washer, Oil Water Heater
- Laundry: Washer/Dryer Hookup, In Basement, Laundry Room
Features
- Eat-in Kitchen, Formal Dining, Open Floorplan, Storage
- Flooring: Hardwood
- Basement: Finished,Full,Walk-Out Access
- Attic: Full,Pull Stairs
- Has fireplace: Yes
Interior area
- Total structure area: 1,896
- Total interior livable area: 1,896 sqft
Property
Parking
- Total spaces: 2
- Parking features: Attached, Driveway, Garage, Heated Garage
- Garage spaces: 2
- Has uncovered spaces: Yes
Lot
- Size: 7,405 Square Feet
Details
- Parcel number: 3403106005000010750000
- Special conditions: None
Construction
Type & style
- Home type: SingleFamily
- Property subtype: Single Family Residence, Residential
Materials
- Vinyl Siding
Condition
- Year built: 1968
Utilities & green energy
- Sewer: Public Sewer
- Water: Public
- Utilities for property: Cable Connected, Electricity Connected
Community & HOA
HOA
- Has HOA: No
Location
- Region: Pleasantville
Financial & listing details
- Price per square foot: $462/sqft
- Tax assessed value: $7,150
- Annual tax amount: $14,638
- Date on market: 4/23/2026
- Cumulative days on market: 7 days
- Listing agreement: Exclusive Right To Sell
- Exclusions: Ring Doorbell
- Electric utility on property: Yes
Price history
| Date | Event | Price |
|---|---|---|
| 5/14/2026 | Sold | $876,000+9.6%$462/sqft |
Source:  OneKey® MLS as distributed by MLS GRID #987519 Report a problem OneKey® MLS as distributed by MLS GRID #987519 Report a problem | ||
| 5/1/2026 | Pending sale | $799,000$421/sqft |
Source: OneKey® MLS as distributed by MLS GRID #987519 Report a problem | ||
| 4/23/2026 | Listed for sale | $799,000$421/sqft |
Source: OneKey® MLS as distributed by MLS GRID #987519 Report a problem | ||
Public tax history
| Year | Property taxes | Tax assessment |
|---|---|---|
| 2025 | -- | $7,150 |
| 2024 | -- | $7,150 |
| 2023 | -- | $7,150 |
| 2022 | -- | $7,150 |
| 2021 | -- | $7,150 |
| 2020 | -- | $7,150 |
| 2019 | -- | $7,150 |
| 2018 | -- | $7,150 |
| 2017 | -- | $7,150 |
| 2016 | -- | $7,150 |
| 2015 | -- | $7,150 |
| 2014 | -- | $7,150 |
| 2013 | -- | $7,150 |
| 2012 | -- | $7,150 |
| 2011 | -- | $7,150 |
| 2010 | -- | $7,150 |
| 2009 | -- | $7,150 |
| 2008 | -- | $7,150 |
| 2007 | -- | $7,150 |
| 2006 | -- | $7,150 |
| 2005 | -- | $7,150 |
| 2004 | -- | $7,150 |
| 2003 | -- | $7,150 |
| 2002 | -- | $7,150 |
| 2001 | -- | $7,150 |
| 2000 | -- | $7,150 |
| 1999 | -- | $7,150 |
Find assessor info on the county website
Neighborhood: 10570
Nearby homes
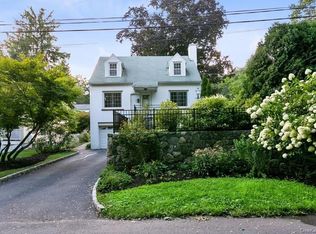
- $841,7003 bd2 ba1.3k sqft30 Pleasant Ave, Pleasantville, NY 10570Off Market
- $1,047,6004 bd3 ba2.2k sqft38 Pleasant Ave, Pleasantville, NY 10570Off Market
- $1,171,0004 bd2 ba2.5k sqft41 Sarles Ln, Pleasantville, NY 10570Off Market
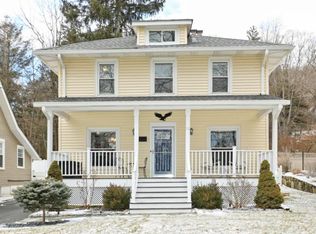
- $1,152,0003 bd3 ba2.1k sqft18 Pleasant Ave, Pleasantville, NY 10570Off Market
- $1,112,5003 bd4 ba2.7k sqft47 Sarles Ln, Pleasantville, NY 10570Off Market
- $851,200-- bd-- ba-- sqft40 Pleasant Ave, Pleasantville, NY 10570Off Market
- $826,800-- bd-- ba-- sqft51 Sarles Ln, Pleasantville, NY 10570Off Market
- $1,054,9003 bd2 ba1.6k sqft16 Pleasant Ave, Pleasantville, NY 10570Off Market
Nearby schools
GreatSchools rating
- 6/10Bedford Road SchoolGrades: K-4Distance: 0.7 mi
- 8/10Pleasantville Middle SchoolGrades: 5-8Distance: 0.7 mi
- 9/10Pleasantville High SchoolGrades: 9-12Distance: 0.6 mi
Schools provided by the listing agent
- Elementary: Bedford Road
- Middle: Pleasantville High School
- High: Pleasantville High School
Source: OneKey® MLS as distributed by MLS GRID. This data may not be complete. We recommend contacting the local school district to confirm school assignments for this home.
- New York
- Westchester County
- Pleasantville
- 10570
- 36 Pleasant Avenue
Nearby cities
Nearby zip codes
Other Pleasantville Topics
