Skip main navigation
Sold for $360,000
  • $360,000

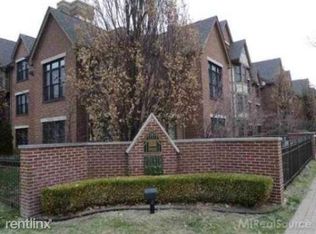
    36 Pointe Park Pl, Grosse Pointe Park, MI 48230

    3beds
    1,658sqft
    Condominium
    Built in 1998
    -- sqft lot
    $371,300 Zestimate®
    $217/sqft
    $2,813 Estimated rent

    Home value

    $371,300

    $338,000 - $408,000

    $2,813/mo

    Zestimate® history
    Loading
    Loading...

    Owner options

    List your home for rent

    $2,813/mo

    Rent Zestimate®

    Find your next renter with Zillow Rental Manager. Plus, with online applications, you can quickly screen prospective tenants – for free.

    Learn more

    $2,813/mo

    Rent Zestimate®

    Refinance and save

    $3,097/mo

    Est. payment

    Refinancing to a lower rate could help reduce your monthly payments and save thousands over the life of the loan.

    See today's rates

    $3,097/mo

    Est. payment

    Explore your selling options

    Work with a Zillow partner agent

    Leverage their expertise and Zillow's premium Showcase listings to get your home seen by more buyers.

    Get started

    List with your own agent

    Get your home in front of millions of buyers by listing it on Zillow.

    Learn how to do it

    Sell it yourself

    Take full control of how buyers see your home on Zillow by listing For Sale by Owner (FSBO).

    List your home

    What's special

    Cozy gas fireplaceBasement storage unitAmple guest parkingSpacious comfortable livingGenerous laundry roomLarge open kitchenAbundant cabinet storage
    For the downsizer who wants to get into this building at a great price while getting their current house ready for sale. Tenant-occupied property with lease of $2,016/month to be transferred to buyer (9/01/2025-8/31/2026 - long-time tenant) Elegant 3-bedroom, 2 full-bath condominium—ideally located next to the brand-new Schaap Center for the Performing Arts and the soon-to-open Richard and Jane Manoogian Art Gallery—offers spacious, comfortable living with a large open kitchen featuring abundant cabinet storage and an island, a welcoming living room with a cozy gas fireplace, and a dining area with sliding doors to a private balcony. The primary suite boasts a walk-in closet and a luxurious bathroom with a spa tub and a walk-in shower, while two additional bedrooms provide flexibility for guests, hobbies, or a home office. A generous laundry room, convenient 1-car garage with ample guest parking, and basement storage unit add to the practicality, while the well-maintained complex enhances daily life with two elevators and inviting common areas—all combining to create a refined, low-maintenance lifestyle in a culturally vibrant setting.

    Zillow last checked:

    Listing updated:

    Listed by:

    Carla R Butterly 313-268-9566,

    Realty Executives Home Towne Romeo,

    Polly Ryan 313-402-8294,

    Sine & Monaghan LLC

    Bought with:

    Cathy Champion, 6506035998

    Sine & Monaghan LLC

    Source: MiRealSource,MLS#: 50187918MLS LogoOriginating MLS: MiRealSource

    Facts & features

    Interior

    Bedrooms & bathrooms
    • Bedrooms: 3
    • Bathrooms: 2
    • Full bathrooms: 2
    Rooms
    • Room types: Den/Study/Lib, Entry, Living Room, Laundry, Master Bedroom, Master Bathroom, Office, Second Flr Full Bathroom
    Bedroom 1
    • Features: Carpet
    • Level: Second
    • Area: 270
    • Dimensions: 15 x 18
    Bedroom 2
    • Features: Carpet
    • Level: Second
    • Area: 160
    • Dimensions: 10 x 16
    Bedroom 3
    • Features: Carpet
    • Level: Second
    • Area: 154
    • Dimensions: 11 x 14
    Bathroom 1
    • Features: Vinyl
    • Level: Second
    Bathroom 2
    • Features: Vinyl
    • Level: Second
    Dining room
    • Features: Carpet
    • Level: Second
    • Area: 160
    • Dimensions: 10 x 16
    Kitchen
    • Features: Wood
    • Level: Second
    • Area: 135
    • Dimensions: 15 x 9
    Living room
    • Features: Carpet
    • Level: Second
    • Area: 252
    • Dimensions: 14 x 18
    Heating
    • Forced Air, Natural Gas
    Cooling
    • Central Air
    Appliances
    • Included: Dishwasher, Disposal, Dryer, Range/Oven, Refrigerator, Washer, Gas Water Heater
    • Laundry: Second Floor Laundry
    Features
    • Walk-In Closet(s), Eat-in Kitchen
    • Flooring: Carpet, Vinyl, Wood
    • Windows: Window Treatments
    • Basement: Common,Storage Space,Unfinished
    • Number of fireplaces: 1
    • Fireplace features: Gas, Living Room, Fireplace Screen
    Interior area
    • Total structure area: 1,758
    • Total interior livable area: 1,658 sqft
    • Finished area above ground: 1,658
    • Finished area below ground: 0

    Property

    Parking
    • Total spaces: 1
    • Parking features: 1 Space, Detached, Electric in Garage, Garage Door Opener
    • Garage spaces: 1
    Features
    • Exterior features: Balcony, Sidewalks, Street Lights
    • Has spa: Yes
    • Spa features: Spa/Jetted Tub
    • Fencing: Fence Owned
    Lot
    • Features: Corner Lot, Subdivision, Sidewalks
    Details
    • Parcel number: 39008090019000
    • Zoning description: Multi-Family,Residential
    • Special conditions: Private,Other-See Remarks

    Construction

    Type & style
    • Home type: Condo
    • Architectural style: Traditional
    • Property subtype: Condominium
    Materials
    • Brick
    • Foundation: Basement
    Condition
    • New construction: No
    • Year built: 1998

    Utilities & green energy

    • Electric: 100 Amp Service
    • Sewer: Public Sanitary
    • Water: Public
    • Utilities for property: Cable/Internet Avail., Cable Available, Electricity Connected, Natural Gas Connected

    Community & HOA

    Community
    • Subdivision: Pointe Park Place Condo
    HOA
    • Has HOA: Yes
    • Amenities included: Elevator(s), Maintenance Grounds, Park, Sidewalks, Street Lights, Private Entry, Storage
    • Services included: Water
    • HOA fee: $595 monthly
    • HOA name: Pointe Park Condo
    • HOA phone: 248-915-2974
    Location
    • Region: Grosse Pointe Park

    Financial & listing details

    • Price per square foot: $217/sqft
    • Annual tax amount: $7,134
    • Date on market: 9/10/2025
    • Cumulative days on market: 30 days
    • Listing agreement: Exclusive Right To Sell
    • Listing terms: Cash,Conventional

    Price history

    DateEventPrice
    10/31/2025Sold$360,000-2.7%$217/sqft
    Source: MiRealSource #50187918 Report a problem
    10/10/2025Pending sale$369,900$223/sqft
    Source: MiRealSource #50187918 Report a problem
    9/10/2025Listed for sale$369,900$223/sqft
    Source: MiRealSource #50187918 Report a problem
    7/27/2018Listing removed$1,675$1/sqft
    Source: Rental Management One LLC Report a problem
    7/3/2018Listed for rent$1,675$1/sqft
    Source: Rental Management One LLC Report a problem
    6/4/2016Listing removed$1,675+4.7%$1/sqft
    Source: Rental Management One Report a problem
    5/8/2014Listing removed$1,600$1/sqft
    Source: Johnstone & Johnstone #214037586 Report a problem
    5/1/2014Listed for rent$1,600$1/sqft
    Source: Johnstone & Johnstone #214037586 Report a problem

    Public tax history

    Tax history is unavailable.

    Neighborhood: 48230

    Nearby schools

    GreatSchools rating
    Schools provided by the listing agent
    • High: Grosse Pointe South
    • District: Grosse Pointe Public Schools

    Source: MiRealSource. This data may not be complete. We recommend contacting the local school district to confirm school assignments for this home.

    Get a cash offer in 3 minutes
    Find out how much your home could sell for in as little as 3 minutes with a no-obligation cash offer.
    Estimated market value
    $371,300
    Get a cash offer in 3 minutes
    Find out how much your home could sell for in as little as 3 minutes with a no-obligation cash offer.
    Estimated market value
    $371,300