Skip main navigation
Off market
  • $1,051,500

    36 Polo Club Dr, Freehold, NJ 07728

    4beds
    3,126sqft
    SingleFamily
    Built in 1992
    0.73 Acres Lot
    $1,051,500 Zestimate®
    $336/sqft
    $5,848 Estimated rent

    Home value

    $1,051,500

    $988,000 - $1.11M

    $5,848/mo

    Zestimate® history
    Loading
    Loading...

    Owner options

    List your home for rent

    $5,848/mo

    Rent Zestimate®

    Find your next renter with Zillow Rental Manager. Plus, with online applications, you can quickly screen prospective tenants – for free.

    Learn more

    $5,848/mo

    Rent Zestimate®

    Refinance and save

    $6,987/mo

    Est. payment

    Refinancing to a lower rate could help reduce your monthly payments and save thousands over the life of the loan.

    See today's rates

    $6,987/mo

    Est. payment

    Explore your selling options

    Work with a Zillow partner agent

    Leverage their expertise and Zillow's premium Showcase listings to get your home seen by more buyers.

    Get started

    List with your own agent

    Get your home in front of millions of buyers by listing it on Zillow.

    Learn how to do it

    Sell it yourself

    Take full control of how buyers see your home on Zillow by listing For Sale by Owner (FSBO).

    List your home

    What's special

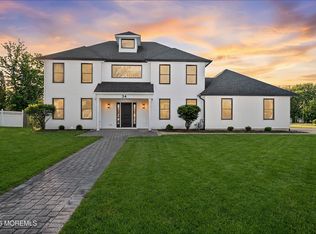
    **Welcome to the Polo Club - first time on the market!!** Gorgeous brick front FRESHLY PAINTED colonial w NEWER ROOF, A C, FURNACE, HWH, 5yr old WHOLE HOUSE GENERATOR, SOME HARDWOOD FLOORS, and ALL UPDATED BATHROOMS! Large 2-story ceramic tiled foyer w a beautiful palladium window above the door. Over-sized formal dining and living rooms, large bonus room, perfect for a game room, playroom or office. Your generous eat-in white kitchen w newer cooktop (4 yrs old), has a center island, double ovens and ceramic tiled floors that leads into your vaulted family room w beautiful hardwood floors, wood burning fireplace and sliders to your backyard. Upstairs has all hardwood floors, 4 generous sized bedrooms with large closets all w closet systems

    This property is off market, which means it's not currently listed for sale or rent on Zillow. This may be different from what's available on other websites or public sources.

    Facts & features

    Interior

    Bedrooms & bathrooms
    • Bedrooms: 4
    • Bathrooms: 3
    • Full bathrooms: 2
    • 1/2 bathrooms: 1
    Heating
    • Forced air, Solar
    Cooling
    • Central
    Appliances
    • Included: Dishwasher, Dryer, Refrigerator, Washer
    • Laundry: Laundry Tub
    Features
    • Center Hall, Central Vacuum, Recessed Lighting, Master Bedroom, Dining Room, Living Room, Kitchen, Office, Laundry, Bonus Room, Family Room, Bedroom
    • Flooring: Tile, Hardwood
    • Doors: Sliding Doors
    • Windows: Window Treatments, Screens, Blinds/Shades
    • Attic: Pull Down Stairs
    • Has fireplace: Yes
    Interior area
    • Total interior livable area: 3,126 sqft

    Property

    Parking
    • Parking features: Garage - Attached, On-street
    Features
    • Patio & porch: Deck, Patio
    • Exterior features: Vinyl
    • Pool features: Gunite, In Ground, Salt Water, Pool/Spa Combo
    • Fencing: Fenced
    Lot
    • Size: 0.73 Acres
    • Features: Level, Back to Woods
    • Topography: Level
    Details
    • Additional structures: Storage Shed, Shed(s)
    • Parcel number: 170008400000000420
    • Zoning description: Residential
    • Other equipment: Generator

    Construction

    Type & style
    • Home type: SingleFamily
    • Architectural style: Colonial
    Condition
    • Year built: 1992

    Utilities & green energy

    • Sewer: Public Sewer
    • Water: Public
    • Utilities for property: Natural Gas

    Community & neighborhood

    Security
    • Security features: Security System
    Location
    • Region: Freehold

    Other

    Other facts
    • Flooring: Wood, Tile, Marble
    • Sewer: Public Sewer
    • WaterSource: Public
    • Heating: Forced Air, Natural Gas, 2 Zoned Heat, Central Air
    • Topography: Level
    • Appliances: Dishwasher, Refrigerator, Gas Cooktop, Double Oven, Dryer, Washer, Counter Top Range
    • FireplaceYN: true
    • Roof: Shingle
    • GarageYN: true
    • AttachedGarageYN: true
    • SpaYN: true
    • ZoningDescription: Residential
    • HeatingYN: true
    • PatioAndPorchFeatures: Deck, Patio
    • CoolingYN: true
    • FoundationDetails: Slab
    • RoomsTotal: 9
    • OtherStructures: Storage Shed, Shed(s)
    • Fencing: Fenced
    • LotFeatures: Level, Back to Woods
    • ArchitecturalStyle: Colonial
    • InteriorFeatures: Center Hall, Central Vacuum, Recessed Lighting, Master Bedroom, Dining Room, Living Room, Kitchen, Office, Laundry, Bonus Room, Family Room, Bedroom
    • PoolPrivateYN: True
    • ParkingFeatures: Driveway, On Street
    • PoolFeatures: Gunite, In Ground, Salt Water, Pool/Spa Combo
    • Cooling: Central Air, Attic Fan, 2 Zoned AC
    • ConstructionMaterials: Vinyl
    • SecurityFeatures: Security System
    • DoorFeatures: Sliding Doors
    • ExteriorFeatures: Lighting
    • WindowFeatures: Window Treatments, Screens, Blinds/Shades
    • Attic: Pull Down Stairs
    • OtherEquipment: Generator
    • FireplacesTotal: 1.00
    • RoomBasementFeatures: Slab
    • RoomMasterBathroomFeatures: Double Sinks, Bidet, Tub, Shower Stall, Marble, Floor - Marble
    • RoomKitchenFeatures: Center Island, Sliding Door, Bnook/Dining Area, Floor - Ceramic
    • Utilities: Natural Gas
    • LaundryFeatures: Laundry Tub
    • RoomMasterBedroomFeatures: Walk-in Closet, Floor - Wood
    • RoomDiningRoomFeatures: Floor - Wood
    • RoomFamilyRoomFeatures: Floor - Wood, TRY/VLT/CATH, Fireplace - Woodburning
    • RoomLivingRoomFeatures: Floor - Wood
    • CoListAgentEmail: lmastrangelo@weichert.com
    • CoListAgentFullName: Linda Jo Mastrangelo
    • Exclusions: Entranceway chandelier

    Price history

    DateEventPrice
    12/19/2019Sold$600,000-1.6%$192/sqft
    Source: MoreMLS #21931526 Report a problem
    11/5/2019Pending sale$609,900$195/sqft
    Source: Weichert Realtors #21931526 Report a problem
    9/28/2019Price change$609,900-4.6%$195/sqft
    Source: Weichert Realtors #21931526 Report a problem
    9/16/2019Price change$639,000-0.9%$204/sqft
    Source: Weichert Realtors #21931526 Report a problem
    9/1/2019Price change$644,900-0.8%$206/sqft
    Source: Weichert Realtors #21931526 Report a problem
    8/13/2019Price change$649,900-0.8%$208/sqft
    Source: Weichert Realtors #21931526 Report a problem
    8/1/2019Listed for sale$654,900$210/sqft
    Source: Weichert Realtors-Marlboro #21931526 Report a problem

    Public tax history

    YearProperty taxesTax assessment
    2025$17,388 +17.8%$976,300 +17.8%
    2024$14,766 +6.7%$829,100 +11.7%
    2023$13,840 +1.1%$742,500 +9.2%
    2022$13,696 +6.2%$679,700 +13.6%
    2021$12,895 -0.7%$598,100 +2%
    2020$12,990 -0.2%$586,200 -1.4%
    2019$13,011 $594,500 +2.1%
    2018$13,011 -1.6%$582,400 +2.4%
    2017$13,225 +4%$568,900 -0.2%
    2016$12,715 -0.8%$570,300 +2.8%
    2015$12,812 +2.8%$555,000 +3.5%
    2014$12,464 +1.4%$536,300
    2013$12,297 +2.5%$536,300 -11.1%
    2012$11,996 +3.6%$603,400
    2011$11,573 +2.7%$603,400
    2010$11,266 +3%$603,400
    2009$10,935 $603,400 +96.2%
    2008-- $307,600
    2007-- $307,600
    2006-- $307,600
    2005-- $307,600
    2003-- $307,600
    2002-- $307,600
    2001-- $307,600

    Find assessor info on the county website

    Neighborhood: 07728

    Nearby schools

    GreatSchools rating
    Get a cash offer in 3 minutes
    Find out how much your home could sell for in as little as 3 minutes with a no-obligation cash offer.
    Estimated market value
    $1,051,500
    Get a cash offer in 3 minutes
    Find out how much your home could sell for in as little as 3 minutes with a no-obligation cash offer.
    Estimated market value
    $1,051,500