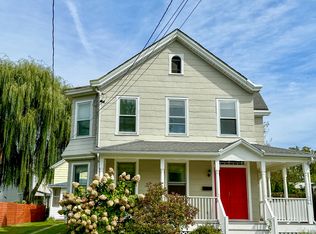
Discover a rare opportunity to own two separate homes on a single lot, just a short walk from the Downtown Kingston Waterfront. Whether you're seeking investment property, a multi-generational living setup, or your own private retreat, this dual-home offering provides incredible versatility and long-term potential. This charming two story home reflects pride of ownership over the years, with meticulous maintenance and thoughtful updates throughout. Step inside to a bright, spacious kitchen with ample cabinetry and newer appliances, perfect for daily living and entertaining. The open-concept layout flows seamlessly from the kitchen to the dining area and cozy living room, ideal for gatherings. Historic details like pocket doors, original radiators, and built-in cabinetry add timeless charm throughout. Upstairs, you'll find three spacious bedrooms with high ceilings and ample closet space, plus a full bathroom and a small office nook 'ideal for remote work. A walk-up attic provides excellent additional storage along with the full, unfinished basement including a washer and dryer. Enjoy your morning coffee on the spacious wrap-around porch or relax on the rear deck. Setback for added privacy, the Cape-style second home offers a flexible layout with a kitchen, living room, and room that can serve as a play area, office, or potential bedroom. The second-floor features two bedrooms and a full bath. Both homes have well designed layouts with great bones, offering endless potential to personalize, renovate, or simply move in and enjoy. This property is located within a designated Opportunity Zone, providing attractive incentives for investors! All just minutes from popular Hutton Brickyards, Kingston Point Beach, an array of restaurants, shops and scenic evening strolls. Come see the possibilities this property has to offer!
Closed
$639,900
36 Ponckhockie Street, Kingston, NY 12401
5beds
2,436sqft
Single Family Residence
Built in 1860
4,791 Square Feet Lot
$679,500 Zestimate®
$263/sqft
$3,743 Estimated rent
Home value
$679,500
$584,000 - $795,000
$3,743/mo
Zestimate® history
Owner options
List your home for rent
$3,743/mo
Rent Zestimate®
Find your next renter with Zillow Rental Manager. Plus, with online applications, you can quickly screen prospective tenants – for free.
$3,743/mo
Rent Zestimate®
Refinance and save
$4,260/mo
Est. payment
Refinancing to a lower rate could help reduce your monthly payments and save thousands over the life of the loan.
$4,260/mo
Est. payment
Explore your selling options
Work with a Zillow partner agent
Leverage their expertise and Zillow's premium Showcase listings to get your home seen by more buyers.
Get startedList with your own agent
Get your home in front of millions of buyers by listing it on Zillow.
Learn how to do itSell it yourself
Take full control of how buyers see your home on Zillow by listing For Sale by Owner (FSBO).
List your homeWhat's special
Zillow last checked:
Listing updated:
Listed by:
Megan Rios 914-388-5794,
Berardi Realty
Bought with:
Amy Lonas, 30LO1014580
Coldwell Banker Village Green
Source: HVCRMLS,MLS#: 20251162
Facts & features
Interior
Bedrooms & bathrooms
- Bedrooms: 5
- Bathrooms: 2
- Full bathrooms: 2
Bedroom
- Level: Second
- Area: 159.6
- Dimensions: 10.5 x 15.2
Bedroom
- Level: Second
- Area: 122.31
- Dimensions: 12.11 x 10.1
Bedroom
- Level: Second
- Area: 245.64
- Dimensions: 17.8 x 13.8
Bedroom
- Level: Second
- Area: 88
- Dimensions: 10 x 8.8
Bedroom
- Level: Second
- Area: 150.49
- Dimensions: 14.9 x 10.1
Dining room
- Level: Main
- Area: 138.47
- Dimensions: 9.11 x 15.2
Family room
- Level: Main
- Area: 92.34
- Dimensions: 11.4 x 8.1
Kitchen
- Level: Main
- Area: 256.88
- Dimensions: 16.9 x 15.2
Kitchen
- Level: Main
- Area: 92.34
- Dimensions: 11.4 x 8.1
Living room
- Level: Main
- Area: 235.98
- Dimensions: 17.1 x 13.8
Living room
- Level: Main
- Area: 161.25
- Dimensions: 17.7 x 9.11
Office
- Level: Second
- Area: 31.02
- Dimensions: 6.6 x 4.7
Heating
- Baseboard, Forced Air, Natural Gas
Cooling
- Ceiling Fan(s), Window Unit(s)
Appliances
- Included: Refrigerator, Range, Microwave, Dryer, Dishwasher
- Laundry: In Basement, In Kitchen
Features
- 3 Seasons Room, Built-in Features, Ceiling Fan(s), Eat-in Kitchen, Pantry
- Flooring: Carpet, Hardwood
- Basement: Full,Storage Space,Unfinished
Interior area
- Total structure area: 2,436
- Total interior livable area: 2,436 sqft
- Finished area above ground: 2,436
- Finished area below ground: 0
Property
Parking
- Parking features: On Street, Off Street, Driveway
- Has uncovered spaces: Yes
Features
- Patio & porch: Deck, Front Porch, Glass Enclosed, Side Porch
- Exterior features: Paved Walkway
Lot
- Size: 4,791 Square Feet
- Features: Back Yard, City Lot, Level
Details
- Additional structures: Shed(s), Other
- Parcel number: 56.36
- Zoning: T4N
Construction
Type & style
- Home type: SingleFamily
- Architectural style: Traditional
- Property subtype: Single Family Residence
Materials
- Vinyl Siding, Wood Siding, Other
- Roof: Asphalt
Condition
- New construction: No
- Year built: 1860
Utilities & green energy
- Electric: 100 Amp Service, 200+ Amp Service
- Sewer: Public Sewer
- Water: Public
Community & HOA
Community
- Security: Smoke Detector(s)
Location
- Region: Kingston
Financial & listing details
- Price per square foot: $263/sqft
- Tax assessed value: $199,000
- Annual tax amount: $7,700
- Date on market: 5/1/2025
- Listing terms: Cash,Conventional
Price history
| Date | Event | Price |
|---|---|---|
| 1/5/2026 | Listing removed | $2,200$1/sqft |
Source: Zillow Rentals Report a problem | ||
| 12/24/2025 | Listed for rent | $2,200$1/sqft |
Source: Zillow Rentals Report a problem | ||
| 7/29/2025 | Sold | $639,900-1.5%$263/sqft |
Source:  HVCRMLS #20251162 Report a problem HVCRMLS #20251162 Report a problem | ||
| 6/10/2025 | Pending sale | $649,900$267/sqft |
Source: HVCRMLS #20251162 Report a problem | ||
| 5/11/2025 | Contingent | $649,900$267/sqft |
Source: HVCRMLS #20251162 Report a problem | ||
| 5/1/2025 | Listed for sale | $649,900$267/sqft |
Source: HVCRMLS #20251162 Report a problem | ||
Public tax history
Tax history is unavailable.
Neighborhood: 12401
Nearby homes
- $429,0003 bd2 ba1.6k sqft34 Ponckhockie St, Kingston, NY 12401Off Market
- $316,4003 bd2 ba2k sqft32 Ponckhockie St, Kingston, NY 12401Off Market
- $383,0002 bd2 ba1.4k sqft38 Ponckhockie St, Kingston, NY 12401Sold

- $343,2003 bd1 ba1.6k sqft26-28 Ponckhockie St, Kingston, NY 12401Off Market
- $415,0004 bd3 ba2.4k sqft44 Ponckhockie St, Kingston, NY 12401Off Market
- $452,2003 bd2 ba2.4k sqft67 Abruyn St, Kingston, NY 12401Off Market
- $480,8512 bd1 ba3.6k sqft33 Ponckhockie St, Kingston, NY 12401Off Market
- $438,0004 bd2 ba2.1k sqft24 Ponckhockie St, Kingston, NY 12401Off Market
Nearby schools
GreatSchools rating
- 1/10John F. KennedyGrades: K-4Distance: 0.3 mi
- 3/10M Clifford Miller Middle SchoolGrades: 5-8Distance: 4.1 mi
- 4/10Kingston High SchoolGrades: 9-12Distance: 1.1 mi
Get a cash offer in 3 minutes
Find out how much your home could sell for in as little as 3 minutes with a no-obligation cash offer.
Estimated market value
$679,500
Get a cash offer in 3 minutes
Find out how much your home could sell for in as little as 3 minutes with a no-obligation cash offer.
Estimated market value
$679,500
- New York
- Ulster County
- Kingston
- 12401
- 36 Ponckhockie Street
Nearby cities
Nearby neighborhoods
Nearby zip codes
Other Kingston Topics
