Skip main navigation
Off market
  • $911,900

    36 Ponderosa Dr, Holland, PA 18966

    4beds
    2baths
    3,656sqft
    SingleFamily
    Built in 1988
    1.4 Acres Lot
    $911,900 Zestimate®
    $249/sqft
    $3,718 Estimated rent

    Home value

    $911,900

    $848,000 - $985,000

    $3,718/mo

    Zestimate® history
    Loading
    Loading...

    Owner options

    List your home for rent

    $3,718/mo

    Rent Zestimate®

    Find your next renter with Zillow Rental Manager. Plus, with online applications, you can quickly screen prospective tenants – for free.

    Learn more

    $3,718/mo

    Rent Zestimate®

    Refinance and save

    $5,839/mo

    Est. payment

    Refinancing to a lower rate could help reduce your monthly payments and save thousands over the life of the loan.

    See today's rates

    $5,839/mo

    Est. payment

    Explore your selling options

    Work with a Zillow partner agent

    Leverage their expertise and Zillow's premium Showcase listings to get your home seen by more buyers.

    Get started

    List with your own agent

    Get your home in front of millions of buyers by listing it on Zillow.

    Learn how to do it

    Sell it yourself

    Take full control of how buyers see your home on Zillow by listing For Sale by Owner (FSBO).

    List your home

    What's special

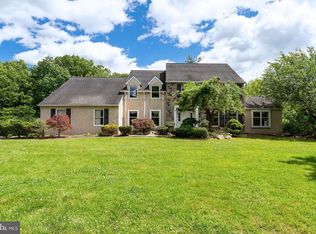
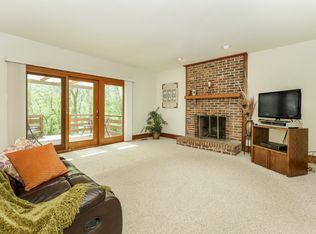
    Situated on 1.4 acres w/ a large fenced yard on private lot w/ governor's driveway, the new owners will feel like they are living the dream, surrounded in the luxuries reminiscent of a 5-star hotel. Walk through the double doors presented w/ a Sunburst design into the grand foyer w/ crystal chandelier, imported from Spain, which gives extra sparkle to home's magnificent entryway. The solid oak curved staircase offers a glamorous photo opp for special occasions. Custom features t/o include: windows, molding, built-ins, light fixtures, window treatments, wall marquees & doors w/ leaded glass inserts. Each bathroom is equipped w/ telephone, tv, custom cabinets w/ unbelievable storage, beautiful iridescent glass vessel sinks w/ retractable faucets & Toto toilets. The formal LR offers glamorous space to entertain inside w/ easy access to the enormous wrap-around fiberglass deck overlooking a lush backyard. Go back inside through the family room glass doors to see a wood burning fireplace, surrounded w/ upgraded bricks, each hand-picked and unique. A one-of-a-kind marque separates the kitchen from FR space, still allowing for an open concept layout. The baker's kitchen has 20 continuous feet of Corian countertop space w/ a gorgeous garden window, high-end ss appliances incl. Sub-Zero refrigerator/freezer, Jenn-Air range & instant hot water. Custom cabinets w/ space galore & under the cabinet lighting too! Recessed lights & a large custom lighting fixture compliment the natural light shining through the wall to ceiling first-of-its-kind garden windows. The formal DR provides the atmosphere for high style dining and includes built-ins providing a hide-away for bar & dishware w/ display areas to show off your prized possessions. In the laundry room, look for the hide-away ironing board, folding table & laundry chute. There's a 3-car garage w Raceway floor & chandeliers ? even the cars get high-end treatment. The enormous full finished basement provides more options for entertaining, a home office, exercise area or playroom. The Master BR is more like a royal suite - grand in size & amenities. Once inside the double doors, you're greeted w/ a large sitting room w/ 3 large windows adorned w/ a custom valance,to view the amazing yard, large walk-in closet & double doors to a private bedroom area. The en-suite Master BA has 3 skylights, a double-sized Jacuzzi tub surrounded by gorgeous porcelain tile & large garden window, a large shower stall & separate water closet.

    This property is not currently displayed as for sale or rent on Zillow. This may be different from what's on other websites or public sources.
    Facts & features

    Interior

    Bedrooms & bathrooms
    • Bedrooms: 4
    • Bathrooms: 2.5
    Heating
    • Forced air, Electric
    Cooling
    • Central
    Appliances
    • Included: Dishwasher, Garbage disposal, Microwave
    Features
    • Flooring: Tile, Carpet
    • Has fireplace: Yes
    • Fireplace features: wood stove
    Interior area
    • Total interior livable area: 3,656 sqft

    Property

    Parking
    • Total spaces: 3
    • Parking features: Garage - Attached
    Features
    • Exterior features: Brick
    • Has spa: Yes
    Lot
    • Size: 1.4 Acres
    Details
    • Parcel number: 31033189

    Construction

    Type & style
    • Home type: SingleFamily
    Materials
    • Frame
    • Roof: Composition
    Condition
    • Year built: 1988

    Community & HOA

    Location
    • Region: Holland

    Financial & listing details

    • Price per square foot: $249/sqft
    • Tax assessed value: $671,565
    • Annual tax amount: $11,188

    Price history

    DateEventPrice
    5/3/2017Listing removed$549,888$150/sqft
    Source: Newtown #6883709 Report a problem
    4/15/2017Listed for sale$549,888$150/sqft
    Source: Keller Williams - Newtown #6883709 Report a problem
    4/15/2017Pending sale$549,888+12.1%$150/sqft
    Source: Keller Williams - Newtown #6883709 Report a problem
    4/12/2017Sold$490,500-10.8%$134/sqft
    Source: Public Record Report a problem
    4/9/2017Listed for sale$549,888$150/sqft
    Source: Keller Williams - Newtown #6883709 Report a problem
    4/9/2017Pending sale$549,888-3.5%$150/sqft
    Source: Keller Williams - Newtown #6883709 Report a problem
    8/27/2016Listing removed$569,900$156/sqft
    Source: New Hope / Lambertville #6764823 Report a problem
    6/10/2016Price change$569,900-1.6%$156/sqft
    Source: New Hope / Lambertville #6764823 Report a problem
    4/7/2016Listed for sale$579,000$158/sqft
    Source: Weidel Realtors-Newtown-Yardley #6764823 Report a problem

    Public tax history

    YearProperty taxesTax assessment
    2025$11,188 +2.3%$55,740
    2024$10,937 +8.1%$55,740
    2023$10,118 +0.9%$55,740
    2022$10,026 +3.3%$55,740
    2021$9,709 +2.3%$55,740
    2020$9,490 +6.4%$55,740
    2018$8,922 +4%$55,740
    2017$8,578 +36.4%$55,740
    2016$6,291 $55,740
    2015-- $55,740
    2014-- $55,740
    2013-- $55,740 -15.4%
    2012-- $65,920
    2011-- $65,920
    2010-- $65,920
    2009-- $65,920
    2008-- $65,920
    2007-- $65,920
    2006-- $65,920
    2005-- $65,920 +300%
    2004-- $16,480
    2003-- $16,480
    2002-- $16,480
    2000-- $16,480
    Find assessor info on the county website

    Neighborhood: 18966

    Nearby schools

    GreatSchools rating
    Schools provided by the listing agent
    • Elementary: HILLCREST
    • Middle: CR-HOLLAND
    • High: COUNCIL ROCK SOUTH

    Source: The MLS. This data may not be complete. We recommend contacting the local school district to confirm school assignments for this home.

    Get a cash offer in 3 minutes
    Find out how much your home could sell for in as little as 3 minutes with a no-obligation cash offer.
    Estimated market value
    $911,900
    Get a cash offer in 3 minutes
    Find out how much your home could sell for in as little as 3 minutes with a no-obligation cash offer.
    Estimated market value
    $911,900