Skip main navigation
Off market
Street View
  • $723,800

    36 Ponds Vw, Glen Mills, PA 19342

    4beds
    3baths
    2,341sqft
    SingleFamily
    Built in 1985
    1.31 Acres Lot
    $723,800 Zestimate®
    $309/sqft
    $4,108 Estimated rent

    Home value

    $723,800

    $688,000 - $760,000

    $4,108/mo

    Zestimate® history
    Loading
    Loading...

    Owner options

    List your home for rent

    $4,108/mo

    Rent Zestimate®

    Find your next renter with Zillow Rental Manager. Plus, with online applications, you can quickly screen prospective tenants – for free.

    Learn more

    $4,108/mo

    Rent Zestimate®

    Refinance and save

    $4,969/mo

    Est. payment

    Refinancing to a lower rate could help reduce your monthly payments and save thousands over the life of the loan.

    See today's rates

    $4,969/mo

    Est. payment

    Explore your selling options

    Work with a Zillow partner agent

    Leverage their expertise and Zillow's premium Showcase listings to get your home seen by more buyers.

    Get started

    List with your own agent

    Get your home in front of millions of buyers by listing it on Zillow.

    Learn how to do it

    Sell it yourself

    Take full control of how buyers see your home on Zillow by listing For Sale by Owner (FSBO).

    List your home

    What's special

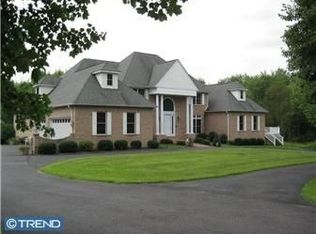
    Welcome home to 36 Ponds View Dr in Garnet Valley School District. Situated on a picturesque tree-lined cul de sac street on 1.31 serene acres. This 4 BR 3BA home is waiting for its new owners to move right in and put their personal touch on things. As you enter you will instantly notice the soaring ceilings, all of the natural light that fills this home, and the stunning views of the beautifully landscaped yard and pond views. Off of the foyer, you will find the sunken living room. Featuring a beautiful brick two-sided fireplace and formal dining room. The formal dining room has a sliding glass door to a covered patio. The patio is great for entertaining, relaxing, sipping your morning coffee, and taking in those Pond Views. The spacious kitchen offers ample storage, a skylight, white cabinetry, and Corian counters. The first floor also features a spacious family room with a wet bar, fireplace, and sliding glass doors onto the spacious deck. Another wonderful spot to enjoy your own outdoor oasis. You will also find the 4th bedroom is located on the main floor and is currently being used as an office. Ideal for anyone needing 1st-floor living. Laundry / Mud Room and access to the 2-car garage. The upper level is where the primary suite, 2 generously sized secondary bedrooms, and the shared full bathroom in the hallway with double sink vanity are located. The primary suite has its very own deck. Conveniently located close to schools, parks, dog park, dining, Penns Woods Winery, Starbucks, and shopping at Brinton Lake, Glen Eagle Square, Costco, Wegmans, and tax-free Delaware. Quick commute to I-95, 202, rt 1, and Philadelphia Airport. *Showings are expected to begin Friday - June 3rd* 2022-07-06

    This property is off market, which means it's not currently listed for sale or rent on Zillow. This may be different from what's available on other websites or public sources.
    Facts & features

    Interior

    Bedrooms & bathrooms
    • Bedrooms: 4
    • Bathrooms: 3
    Heating
    • Heat pump, Electric
    Cooling
    • Central
    Features
    • Has fireplace: Yes
    Interior area
    • Total interior livable area: 2,341 sqft

    Property

    Parking
    • Total spaces: 2
    • Parking features: Garage - Attached
    Features
    • Exterior features: Other
    Lot
    • Size: 1.31 Acres
    Details
    • Parcel number: 13000061552

    Construction

    Type & style
    • Home type: SingleFamily
    • Architectural style: Conventional
    Condition
    • Year built: 1985

    Community & HOA

    Location
    • Region: Glen Mills

    Financial & listing details

    • Price per square foot: $309/sqft
    • Tax assessed value: $351,000
    • Annual tax amount: $8,401

    Price history

    DateEventPrice
    8/8/2022Sold$600,000+0.2%$256/sqft
    Source: Public Record Report a problem
    6/10/2022Pending sale$599,000$256/sqft
    Source: Berkshire Hathaway HomeServices Fox & Roach, REALTORS #PADE2026768 Report a problem
    6/2/2022Listed for sale$599,000+160.5%$256/sqft
    Source: Berkshire Hathaway HomeServices Fox & Roach, REALTORS #PADE2026768 Report a problem
    7/6/1999Sold$229,900$98/sqft
    Source: Public Record Report a problem

    Public tax history

    YearProperty taxesTax assessment
    2025$8,401 +5.1%$351,000
    2024$7,991 +2.6%$351,000
    2023$7,792 +1.1%$351,000
    2022$7,706 $351,000
    2021$7,706 +600.5%$351,000 +74.2%
    2020$1,100 -86%$201,440
    2019$7,842 +1.6%$201,440
    2018$7,722 +598.5%$201,440
    2017$1,105 -2%$201,440
    2016$1,128 $201,440
    2015$1,128 $201,440
    2014$1,128 +2.8%$201,440
    2013$1,098 +2.8%$201,440
    2012$1,068 +2.3%$201,440
    2011$1,043 $201,440
    2010$1,043 +9.7%$201,440
    2009$952 $201,440
    2008$952 +6.1%$201,440
    2007$896 $201,440
    2006$896 $201,440
    2005$896 $201,440
    2004$896 +8.5%$201,440
    2003$826 +7.9%$201,440
    2002$765 $201,440
    2000$765 $201,440
    Find assessor info on the county website

    Neighborhood: 19342

    Nearby schools

    GreatSchools rating
    Get a cash offer in 3 minutes
    Find out how much your home could sell for in as little as 3 minutes with a no-obligation cash offer.
    Estimated market value
    $723,800
    Get a cash offer in 3 minutes
    Find out how much your home could sell for in as little as 3 minutes with a no-obligation cash offer.
    Estimated market value
    $723,800