Skip main navigation
Closed
  • $375,000

    36 Pooles Bend Ct, Hiram, GA 30141

    4beds
    3,176sqft
    Single Family Residence, Residential
    Built in 1996
    0.7 Acres Lot
    $373,300 Zestimate®
    $118/sqft
    $2,420 Estimated rent

    Home value

    $373,300

    $336,000 - $418,000

    $2,420/mo

    Zestimate® history
    Loading
    Loading...

    Owner options

    List your home for rent

    $2,420/mo

    Rent Zestimate®

    Find your next renter with Zillow Rental Manager. Plus, with online applications, you can quickly screen prospective tenants – for free.

    Learn more

    $2,420/mo

    Rent Zestimate®

    Refinance and save

    $2,263/mo

    Est. payment

    Refinancing to a lower rate could help reduce your monthly payments and save thousands over the life of the loan.

    See today's rates

    $2,263/mo

    Est. payment

    Explore your selling options

    Work with a Zillow partner agent

    Leverage their expertise and Zillow's premium Showcase listings to get your home seen by more buyers.

    Get started

    List with your own agent

    Get your home in front of millions of buyers by listing it on Zillow.

    Learn how to do it

    Sell it yourself

    Take full control of how buyers see your home on Zillow by listing For Sale by Owner (FSBO).

    List your home

    What's special

    Updated kitchenOpen-concept spaceCharming front porchStainless steel appliancesExpansive backyardBreathtaking two-story foyerSpacious lot
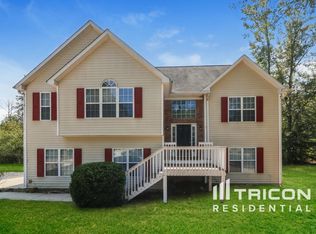
    Welcome Home to this beautiful 4-bedroom, 2.5-bath home, perfectly situated on a spacious lot in the sought-after Pooles Bend Subdivision! With no HOA and plenty of space to enjoy, this home offers the ideal blend of comfort, character, and convenience. As you arrive, the charming front porch invites you to sit back, relax, and soak in the peaceful surroundings. Step inside to a breathtaking two-story foyer, where natural light pours in, creating a warm and inviting atmosphere. The updated kitchen is the real heart of the home and features granite countertops, stainless steel appliances, and a stylish tile backsplash—a perfect mix of modern design and functionality. Overlooking the cozy family room with a fireplace, this open-concept space is ideal for hosting friends on game day, enjoying movie nights, or simply unwinding after a long day. For those who love to entertain, the formal dining room is a standout, featuring a chic shiplap accent wall that adds character and charm. An additional living room provides versatile space—whether you need a playroom, home office, or a quiet retreat to relax and recharge. Upstairs, the oversized primary suite is your private oasis, complete with a spa-like tiled walk-in shower for the ultimate relaxation. Three additional bedrooms and an updated secondary bathroom offer plenty of space and privacy for family or guests. One of the home’s most cherished features is the sun-drenched sunroom with vaulted ceilings, the perfect spot for morning coffee, an inspiring home office, or a cozy reading nook. Need extra space? The unfinished area above the garage offers endless possibilities—convert it into a gym, home theater, or additional storage to keep everything organized. Step outside into your expansive backyard, where a firepit awaits—perfect for cool evenings under the stars, roasting marshmallows, and making memories. This home has everything you need! Schedule a showing today and come see it for yourself.

    Zillow last checked:

    Listing updated:

    Listing Provided by:

    GIGI DAVIS,

    BHGRE Metro Brokers

    Bought with:

    William Braswell, 245412

    Bryant Realty, Inc.

    Source: FMLS GA,MLS#: 7528027MLS Logo

    Facts & features

    Interior

    Bedrooms & bathrooms
    • Bedrooms: 4
    • Bathrooms: 3
    • Full bathrooms: 2
    • 1/2 bathrooms: 1
    Primary bedroom
    • Features: Oversized Master
    • Level: Oversized Master
    Bedroom
    • Features: Oversized Master
    Primary bathroom
    • Features: Shower Only
    Dining room
    • Features: Separate Dining Room
    Kitchen
    • Features: Cabinets White, Eat-in Kitchen, Pantry, Solid Surface Counters, View to Family Room
    Heating
    • Forced Air, Heat Pump
    Cooling
    • Ceiling Fan(s), Central Air, Heat Pump
    Appliances
    • Included: Dishwasher, Gas Cooktop, Gas Oven
    • Laundry: In Kitchen
    Features
    • Entrance Foyer, Entrance Foyer 2 Story, Tray Ceiling(s), Walk-In Closet(s)
    • Flooring: Carpet
    • Windows: None
    • Basement: None
    • Number of fireplaces: 1
    • Fireplace features: Decorative, Factory Built, Family Room
    • Common walls with other units/homes: No Common Walls
    Interior area
    • Total structure area: 3,176
    • Total interior livable area: 3,176 sqft
    • Finished area above ground: 2,648
    • Finished area below ground: 0

    Property

    Parking
    • Total spaces: 4
    • Parking features: Attached, Garage
    • Attached garage spaces: 2
    Accessibility
    • Accessibility features: None
    Features
    • Levels: Two
    • Stories: 2
    • Patio & porch: Patio
    • Exterior features: Other
    • Pool features: None
    • Spa features: None
    • Fencing: None
    • Has view: Yes
    • View description: Other
    • Waterfront features: None
    • Body of water: None
    Lot
    • Size: 0.70 Acres
    • Features: Back Yard, Front Yard, Level
    Details
    • Additional structures: Garage(s)
    • Parcel number: 036351
    • Other equipment: None
    • Horse amenities: None

    Construction

    Type & style
    • Home type: SingleFamily
    • Architectural style: Traditional
    • Property subtype: Single Family Residence, Residential
    Materials
    • Vinyl Siding
    • Foundation: Slab
    • Roof: Composition,Shingle
    Condition
    • Resale
    • New construction: No
    • Year built: 1996

    Utilities & green energy

    • Electric: 220 Volts in Laundry
    • Sewer: Septic Tank
    • Water: Public
    • Utilities for property: Cable Available, Electricity Available, Natural Gas Available, Phone Available, Water Available
    Green energy
    • Energy efficient items: Appliances, HVAC
    • Energy generation: None

    Community & neighborhood

    Security
    • Security features: Smoke Detector(s)
    Community
    • Community features: None
    Location
    • Region: Hiram
    • Subdivision: Pooles Bend

    HOA & financial

    HOA
    • Has HOA: No

    Other

    Other facts
    • Listing terms: Cash,Conventional,FHA,VA Loan
    • Road surface type: Asphalt, Paved

    Price history

    DateEventPrice
    3/27/2025Sold$375,000+1.4%$118/sqft
    Source: FMLS GA #7528027 Report a problem
    2/24/2025Pending sale$370,000$116/sqft
    Source: GAMLS #10463103 Report a problem
    2/20/2025Listed for sale$370,000+58.1%$116/sqft
    Source: GAMLS #10463103 Report a problem
    5/5/2020Sold$234,000+0.9%$74/sqft
    Source: GAMLS #8726999 Report a problem
    2/24/2020Pending sale$232,000$73/sqft
    Source: Atlanta Communities #8726999 Report a problem
    1/30/2020Listed for sale$232,000+104.2%$73/sqft
    Source: Atlanta Communities #8726999 Report a problem
    10/30/1997Sold$113,600$36/sqft
    Source: Public Record Report a problem

    Public tax history

    YearProperty taxesTax assessment
    2025$3,758 -2%$151,080 +0.1%
    2024$3,834 +8%$150,972 +10.8%
    2023$3,551 +9.1%$136,212 +21.6%
    2022$3,256 +28.5%$112,032 +31.3%
    2021$2,534 +19.4%$85,328 +18%
    2020$2,123 -1.6%$72,324 -0.2%
    2018$2,158 +4.4%$72,492 +3.2%
    2017$2,067 +7.2%$70,216 +7%
    2016$1,928 $65,640 +19.4%
    2015$1,928 $54,988 +9.9%
    2014-- $50,040 +14.5%
    2013$1,521 $43,720
    2012-- --
    2011-- --
    2010-- --
    2009-- $62,480 -16.2%
    2008-- $74,596 -1.9%
    2007-- $76,056 -0.1%
    2006-- $76,108 +13.1%
    2005-- $67,272 +0.3%
    2004-- $67,076 +32.8%
    2003-- $50,528 +3.4%
    2002-- $48,888 +9.6%
    2001-- $44,608

    Find assessor info on the county website

    Neighborhood: 30141

    Nearby schools

    GreatSchools rating
    Schools provided by the listing agent
    • Elementary: Bessie L. Baggett
    • Middle: Irma C. Austin
    • High: Hiram

    Source: FMLS GA. This data may not be complete. We recommend contacting the local school district to confirm school assignments for this home.

    Get a cash offer in 3 minutes
    Find out how much your home could sell for in as little as 3 minutes with a no-obligation cash offer.
    Estimated market value
    $373,300
    Get a cash offer in 3 minutes
    Find out how much your home could sell for in as little as 3 minutes with a no-obligation cash offer.
    Estimated market value
    $373,300