Skip main navigation
Sold for $2,300,000
  • $2,300,000

    36 Port Royal Way, Pensacola, FL 32502

    4beds
    4,360sqft
    Single Family Residence
    Built in 1999
    10,637 Square Feet Lot
    $2,653,800 Zestimate®
    $528/sqft
    $4,588 Estimated rent

    Home value

    $2,653,800

    $2.41M - $2.95M

    $4,588/mo

    Zestimate® history
    Loading
    Loading...

    Owner options

    List your home for rent

    $4,588/mo

    Rent Zestimate®

    Find your next renter with Zillow Rental Manager. Plus, with online applications, you can quickly screen prospective tenants – for free.

    Learn more

    $4,588/mo

    Rent Zestimate®

    Refinance and save

    $17,597/mo

    Est. payment

    Refinancing to a lower rate could help reduce your monthly payments and save thousands over the life of the loan.

    See today's rates

    $17,597/mo

    Est. payment

    Explore your selling options

    Work with a Zillow partner agent

    Leverage their expertise and Zillow's premium Showcase listings to get your home seen by more buyers.

    Get started

    List with your own agent

    Get your home in front of millions of buyers by listing it on Zillow.

    Learn how to do it

    Sell it yourself

    Take full control of how buyers see your home on Zillow by listing For Sale by Owner (FSBO).

    List your home

    What's special

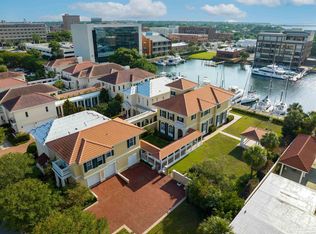
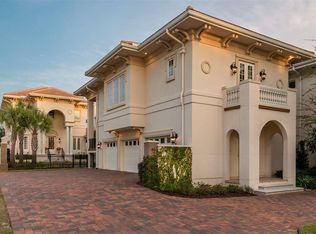
    Indulge in the epitome of luxury living in this exquisite Spanish Colonial inspired home nestled in the upscale waterfront community of Port Royal, located in the heart of downtown Pensacola. Within walking distance to restaurants, Palafox Street, and the Blue Wahoos stadium, this residence offers the perfect blend of convenience and elegance. Upon arrival the brick driveway leads you through the iron gate to the courtyard where the charm unfolds with an arcade walkway leading to the meticulously renovated home which includes the recent addition of ALL NEW WINDOWS, DOORS, AWINGS & ROOF in 2023. The main house boasts 3 bedrooms, 2.5 baths with travertine flooring throughout the first floor. A masculine office exudes sophistication with mahogany paneling and wallpaper-embellished ceiling. The open kitchen features custom mahogany cabinetry, an upscale appliance package, and stunning granite countertops. The wine cellar and humidor add a touch of opulence. The living room with fireplace leading to the outdoor patio with marina access create a seamless indoor-outdoor living experience. The second floor, accessible by elevator or a beautiful iron staircase, hosts a spacious Master suite with porch overlooking the marina and renovated on-suite featuring a claw-foot tub, steam shower, marble floors, beautiful separate vanities with marble counter tops, complete the space. Two additional bedrooms, full bath and laundry complete the second story. For added flexibility, a charming carriage house offers a fourth bedroom, full bath, full kitchen, dining, living room and laundry room in the garage. Redesign of carriage house includes vinyl flooring, cabinetry, fixtures and quartz countertops. Perfect as an in-law suite or guest retreat. The home also offers an elevator, whole house generator, water filtration system, 2 tankless gas water heaters and air filtration system in office. See Other Interior Features for Virtual Tour.

    Zillow last checked:

    Listing updated:

    Listed by:

    Sherri Ziegler 850-287-0787,

    Levin Rinke Realty

    Bought with:

    Michael Fitzpatrick

    Kuhn Realty

    Source: PAR,MLS#: 639037MLS Logo

    Facts & features

    Interior

    Bedrooms & bathrooms
    • Bedrooms: 4
    • Bathrooms: 4
    • Full bathrooms: 3
    • 1/2 bathrooms: 1
    Rooms
    • Room types: Bonus Room, Office, Wine Storage Room
    Primary bedroom
    • Level: Second
    • Area: 323
    • Dimensions: 17 x 19
    Bedroom
    • Level: Second
    • Area: 225
    • Dimensions: 15 x 15
    Bedroom 1
    • Level: Second
    • Area: 144
    • Dimensions: 12 x 12
    Bedroom 2
    • Level: Second
    • Area: 256
    • Dimensions: 16 x 16
    Bathroom
    • Level: First
    • Area: 80
    • Dimensions: 10 x 8
    Dining room
    • Level: First
    • Area: 196
    • Dimensions: 14 x 14
    Kitchen
    • Level: Second
    • Area: 168
    • Dimensions: 12 x 14
    Living room
    • Level: Second
    • Area: 360
    • Dimensions: 20 x 18
    Office
    • Level: First
    • Area: 144
    • Dimensions: 12 x 12
    Heating
    • Central, Fireplace(s)
    Cooling
    • Multi Units, Central Air
    Appliances
    • Included: Water Heater, Tankless Water Heater/Gas, Wine Cooler, Built In Microwave, Dishwasher, Disposal, Refrigerator
    • Laundry: Inside
    Features
    • Baseboards, Crown Molding, Elevator, Recessed Lighting, Sound System
    • Flooring: Hardwood, Marble, Travertine, Carpet
    • Doors: Storm Door(s)
    • Windows: Storm Window(s), Some Blinds, Impact Resistant Windows
    • Has basement: No
    • Has fireplace: Yes
    Interior area
    • Total structure area: 3,302
    • Total interior livable area: 4,360 sqft

    Property

    Parking
    • Total spaces: 3
    • Parking features: 3 Car Garage, Guest, Oversized
    • Garage spaces: 3
    Features
    • Levels: Two
    • Stories: 2
    • Patio & porch: Covered, Patio, Porch
    • Exterior features: Balcony, Outdoor Kitchen, Dock, Boat Slip
    • Pool features: None, Community
    • Fencing: Back Yard,Other
    • Has view: Yes
    • View description: Bay
    • Has water view: Yes
    • Water view: Bay
    • Waterfront features: Bay, Waterfront, Block/Seawall, Pier
    • Frontage length: Water Frontage(50)
    Lot
    • Size: 10,637 Square Feet
    • Dimensions: 50x204.99
    • Features: Central Access, Interior Lot, Sprinkler
    Details
    • Parcel number: 000s009300006002
    • Zoning description: Res Single
    • Special conditions: Standard

    Construction

    Type & style
    • Home type: SingleFamily
    • Architectural style: Spanish, Mediterranean
    • Property subtype: Single Family Residence
    Materials
    • Brick, Frame
    • Foundation: Slab
    • Roof: Clay Tiles/Slate
    Condition
    • Resale
    • New construction: No
    • Year built: 1999

    Utilities & green energy

    • Electric: Circuit Breakers
    • Sewer: Public Sewer
    • Water: Public
    • Utilities for property: Underground Utilities

    Community & HOA

    Community
    • Features: Community Room, Dock, Elevator, Fitness Center, Fishing, Gated, Marina, Pier, Sidewalks
    • Subdivision: Port Royal
    HOA
    • Has HOA: Yes
    • Services included: Association, Management, Recreation Facility
    • HOA fee: $2,622 annually
    Location
    • Region: Pensacola

    Financial & listing details

    • Price per square foot: $528/sqft
    • Tax assessed value: $2,063,445
    • Annual tax amount: $22,605
    • Price range: $2.3M - $2.3M
    • Date on market: 1/20/2024
    • Cumulative days on market: 145 days
    • Road surface type: Paved

    Price history

    DateEventPrice
    7/10/2024Sold$2,300,000-8.9%$528/sqft
    Source: PAR #639037 Report a problem
    6/13/2024Pending sale$2,525,000$579/sqft
    Source: PAR #639037 Report a problem
    5/31/2024Price change$2,525,000-3.8%$579/sqft
    Source: PAR #639037 Report a problem
    1/20/2024Listed for sale$2,625,000+98.1%$602/sqft
    Source: PAR #639037 Report a problem
    4/8/2014Sold$1,325,000-5.3%$304/sqft
    Source: PAR #458387 Report a problem
    2/21/2014Listed for sale$1,399,000+51.2%$321/sqft
    Source: Levin Rinke Resort Realty #458387 Report a problem
    1/1/2005Sold$925,000$212/sqft
    Source: Agent Provided Report a problem

    Public tax history

    YearProperty taxesTax assessment
    2024$22,605 +1.1%$2,063,445 -11.2%
    2023$22,367 +2.3%$2,324,391 +15.6%
    2022$21,865 +0.4%$2,010,149 +29.7%
    2021$21,772 +2.8%$1,550,054 +18.5%
    2020$21,189 +1.7%$1,307,718 +1.8%
    2019$20,837 $1,284,993 +4.9%
    2018$20,837 +0.3%$1,224,631 +2.1%
    2017$20,771 0%$1,199,443 -5.8%
    2016$20,777 -7.3%$1,273,040 +11.2%
    2015$22,404 $1,144,492 +109.7%
    2014$22,404 $545,713 +1.5%
    2013-- $537,649 +1.7%
    2012-- $528,662 -9.4%
    2011-- $583,308 -2%
    2010-- $595,400 -2.1%
    2009-- $608,183 +0.1%
    2008-- $607,576 +3%
    2007-- $589,880 +2.5%
    2006-- $575,500 +3%
    2005-- $558,740 +2.3%
    2004-- $546,240 +4%
    2003-- $525,250 +7.3%
    2002-- $489,310
    2001-- $489,310 +23.3%
    2000-- $396,910
    Find assessor info on the county website

    Neighborhood: Downtown

    Nearby schools

    GreatSchools rating
    Schools provided by the listing agent
    • Elementary: Global Learning Academy
    • Middle: WORKMAN
    • High: Washington

    Source: PAR. This data may not be complete. We recommend contacting the local school district to confirm school assignments for this home.

    Sell for more on Zillow
    Get a Zillow Showcase℠ listing at no additional cost and you could sell for .
    $2,653,800
    2% more
    +$53,076
    With Zillow Showcase(estimated)
    $2,706,876